
Ariat - Sunshine Plaza
project-gallery-18927
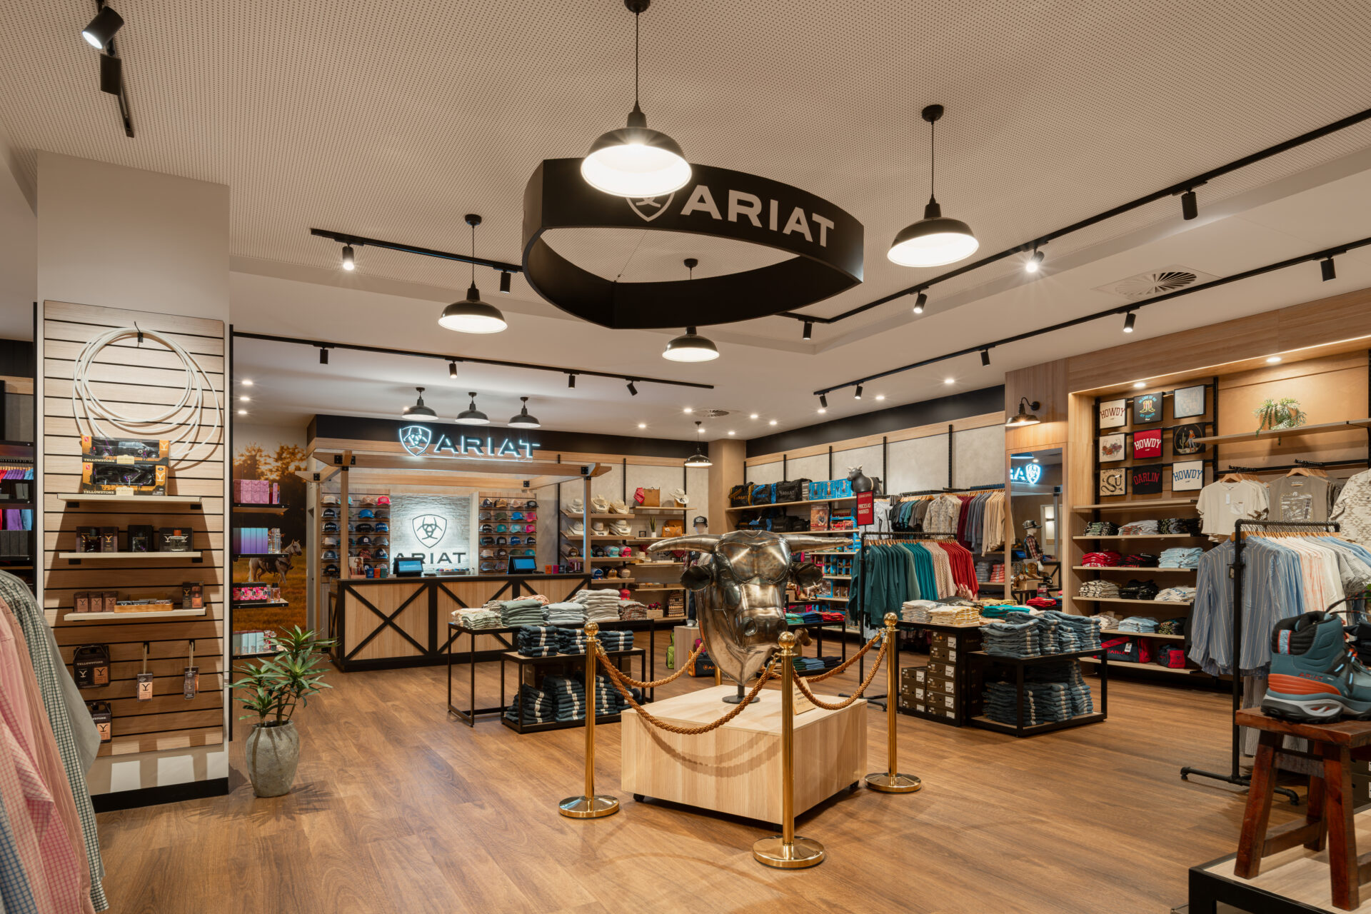
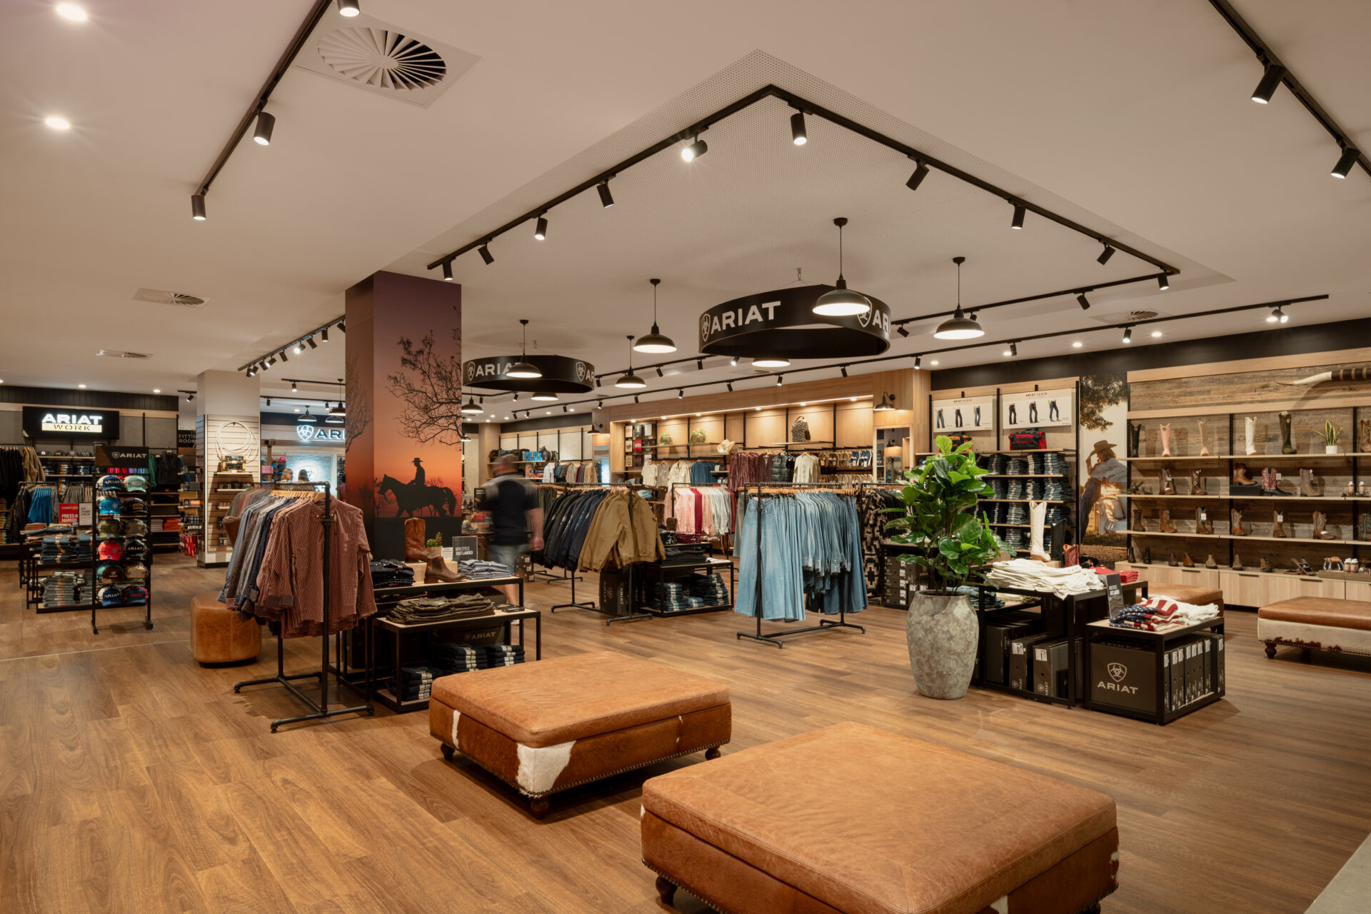
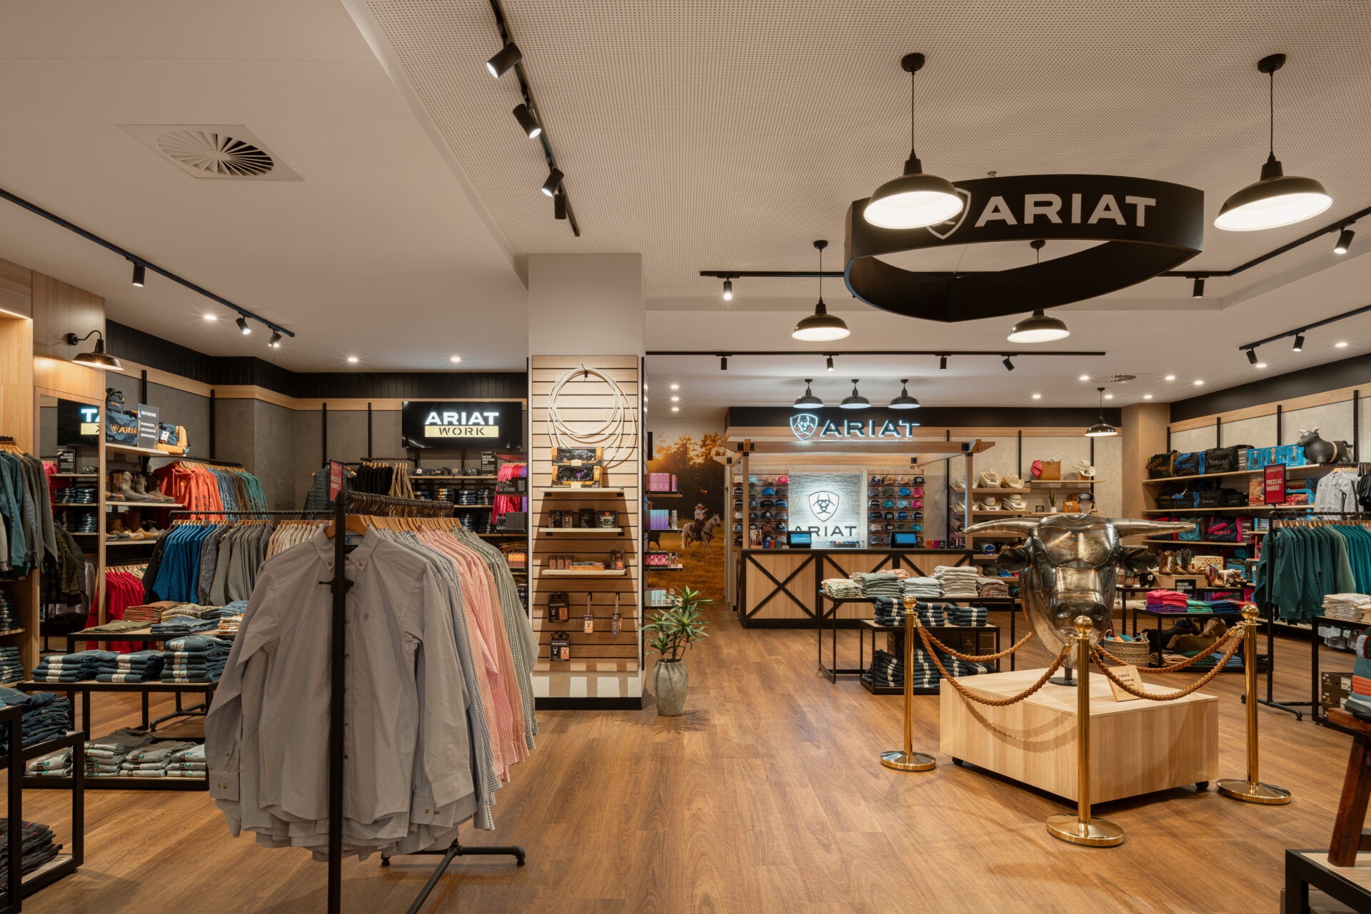
ARIAT’s new retail store, located in the Sunshine Plaza, Sunshine Coast, is a distinctive commercial shopfitting project that brings the brand’s western heritage to life through rustic materials, bespoke joinery and carefully considered architectural features. Delivered by Directors Steve Condoleon and Ross Young and the team at Total Fitouts Brisbane Inner North, the 435m² retail fitout transformed a vacant grey shell tenancy into a welcoming, functional and visually striking shopping destination.
Completed for Just Country Pty Ltd, the project combines authentic western-inspired design with contemporary retail functionality. Featuring recycled timber wall finishes, oversized bifold timber doors, vintage lighting and custom display joinery, the finished store creates an immersive shopping experience that reflects ARIAT’s identity while accommodating the practical requirements of a modern retail environment.
Transforming a Grey Shell into a Complete Retail Environment
The project commenced with a vacant grey shell tenancy, providing Steve, Ross and the Total Fitouts Brisbane Inner North team with the opportunity to create an entirely new retail environment from the ground up.
The brief involved delivering a complete 435m² commercial retail fitout, including Category 1 works, to establish a fully functioning store within one of the Sunshine Coast’s major shopping centres. Unlike refurbishing an existing retail space, the grey shell required the integration of essential building services, internal finishes, retail fixtures and customer-facing features to create a cohesive and operational tenancy. Careful planning was required to coordinate the different elements of the fitout, from the shopfront and ceiling treatments through to the change rooms, display areas and custom joinery.
A key consideration was balancing the brand’s distinctive western aesthetic with the functionality expected of a contemporary retail store, ensuring the completed space could effectively showcase merchandise while supporting comfortable customer movement throughout the tenancy. Through coordinated project delivery and detailed execution, the team transformed the vacant space into a purpose-built retail destination that reflects ARIAT’s established brand identity.
Bringing ARIAT’s Western Heritage to Life
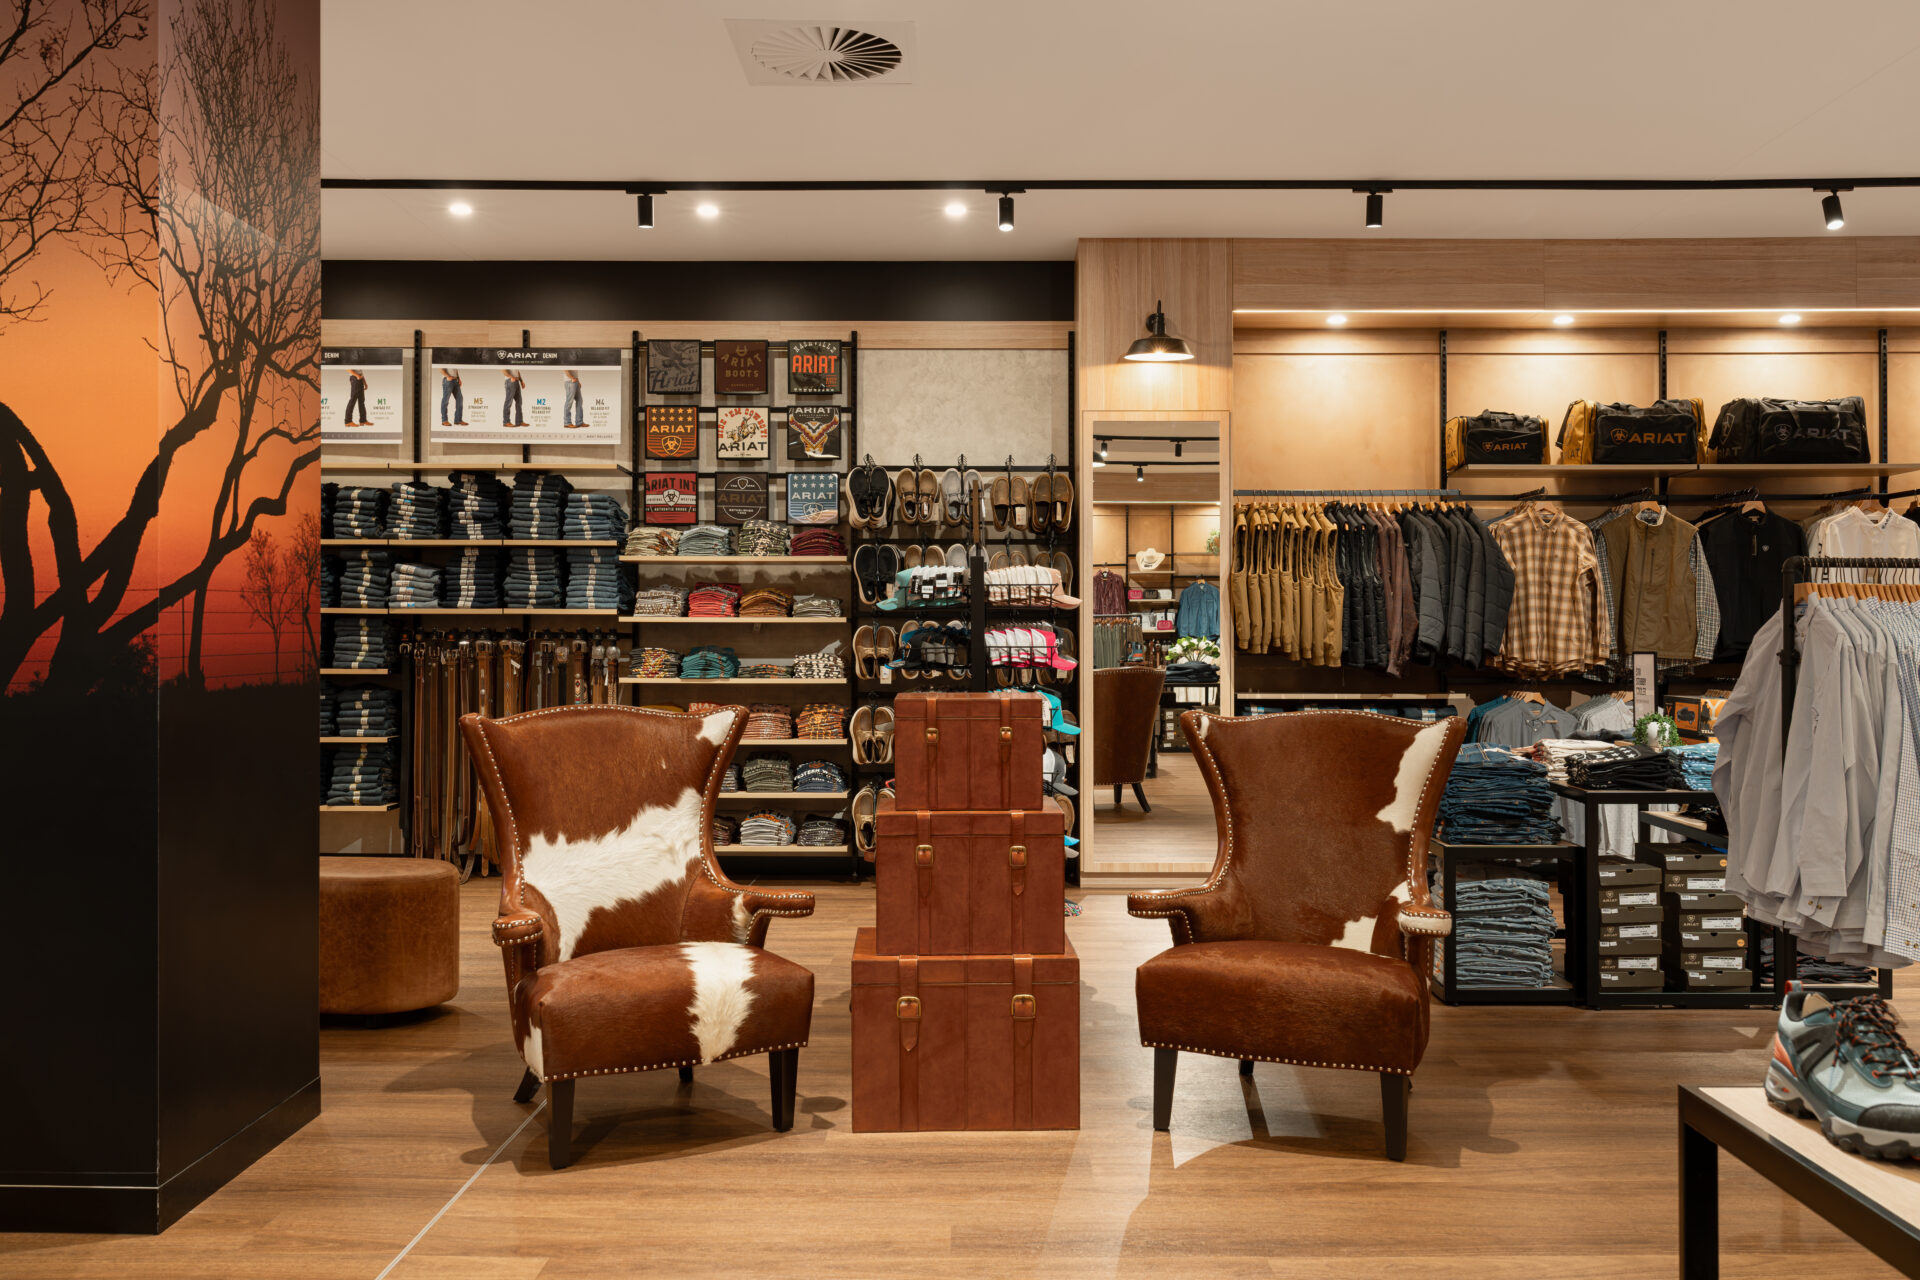
The design direction centred around creating an authentic western-inspired retail environment, drawing on the materials, textures and architectural details traditionally associated with rural buildings and rustic barn interiors.
– Timber was a defining feature throughout the project, introducing warmth, character and a strong visual connection to the brand’s western roots.
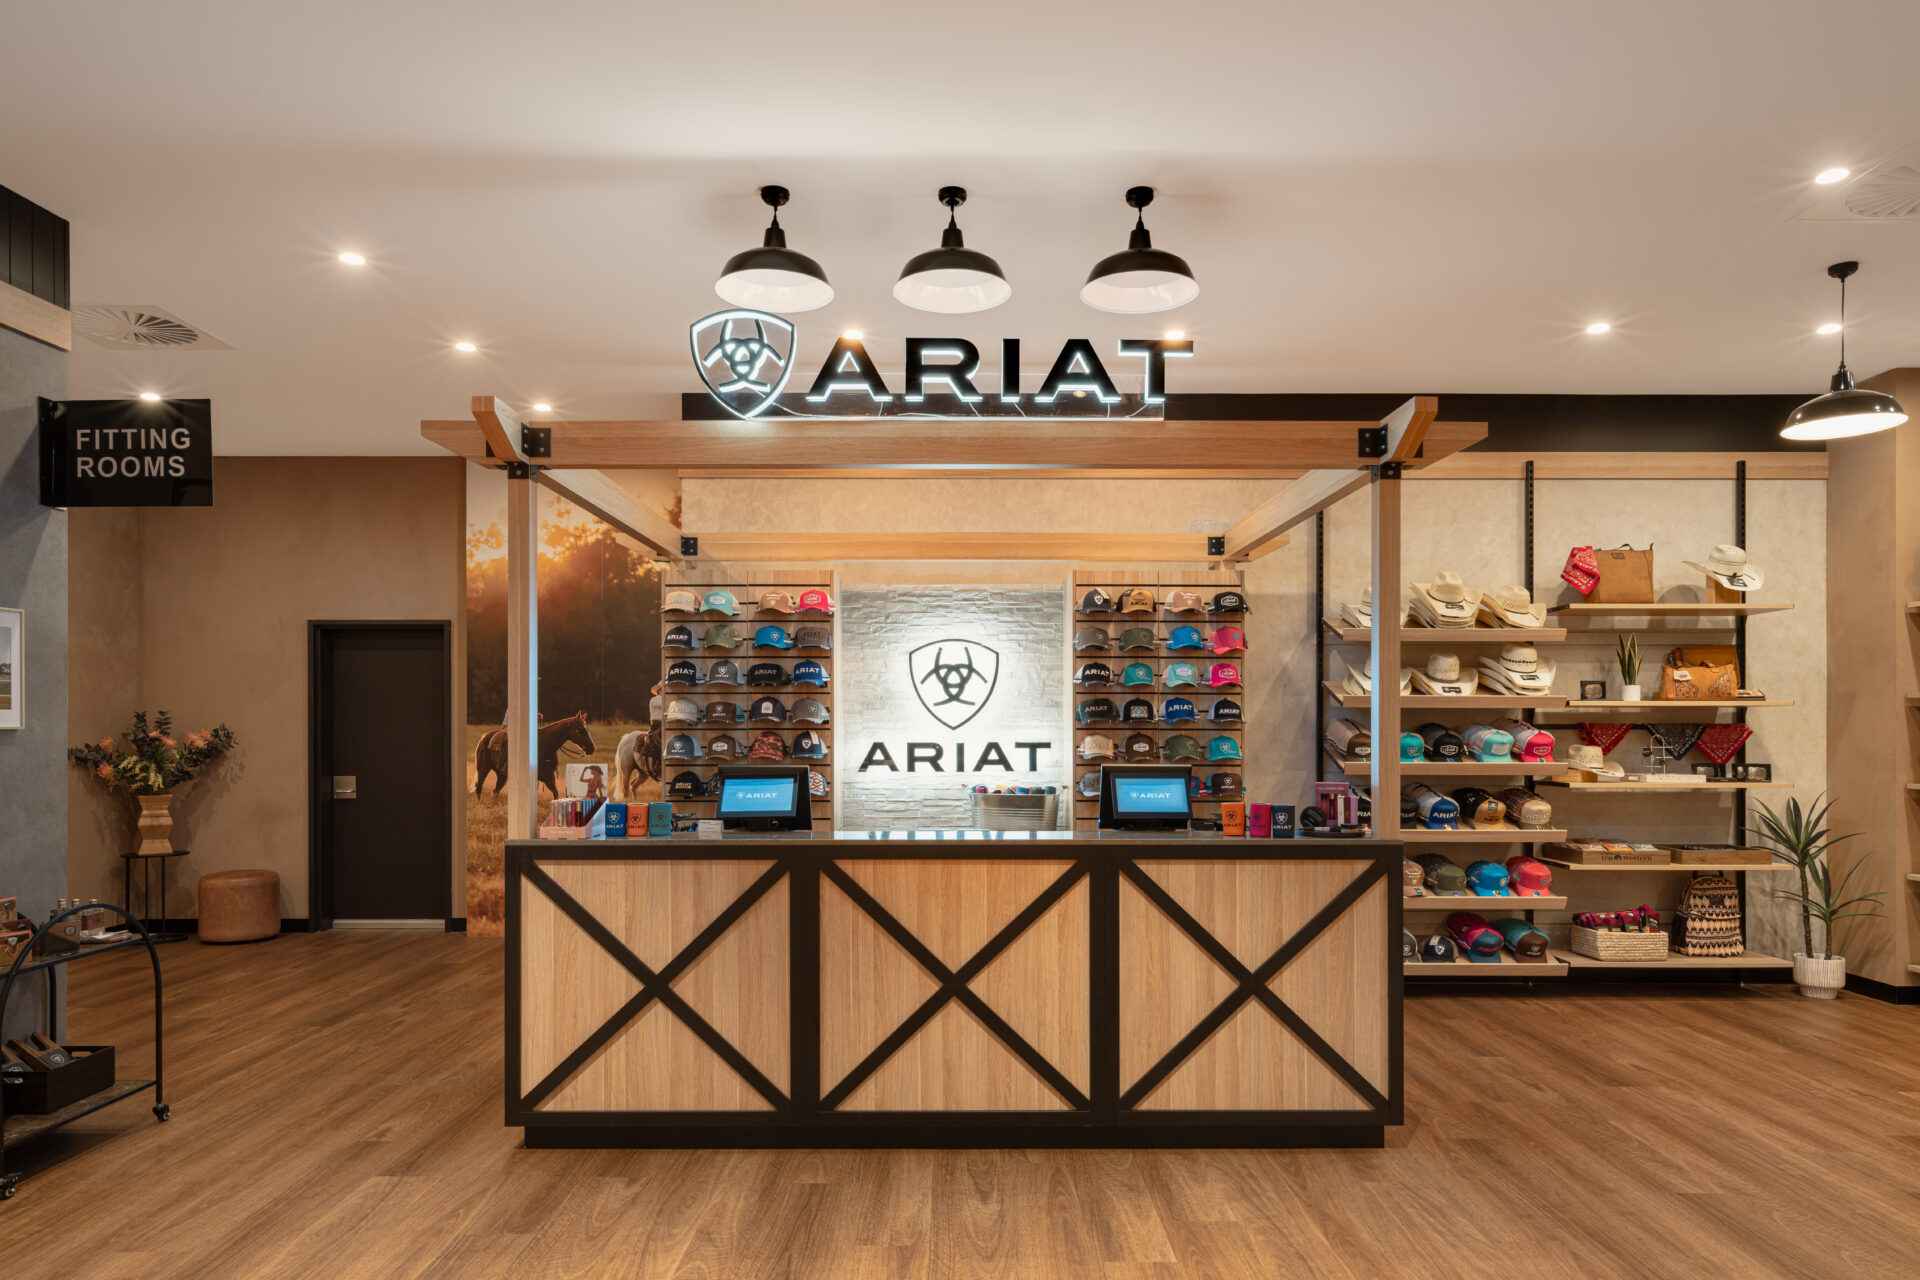
– Timber-look vinyl planking was selected for the flooring, providing the appearance of natural timber while offering a practical, durable surface suited to a busy commercial retail environment.
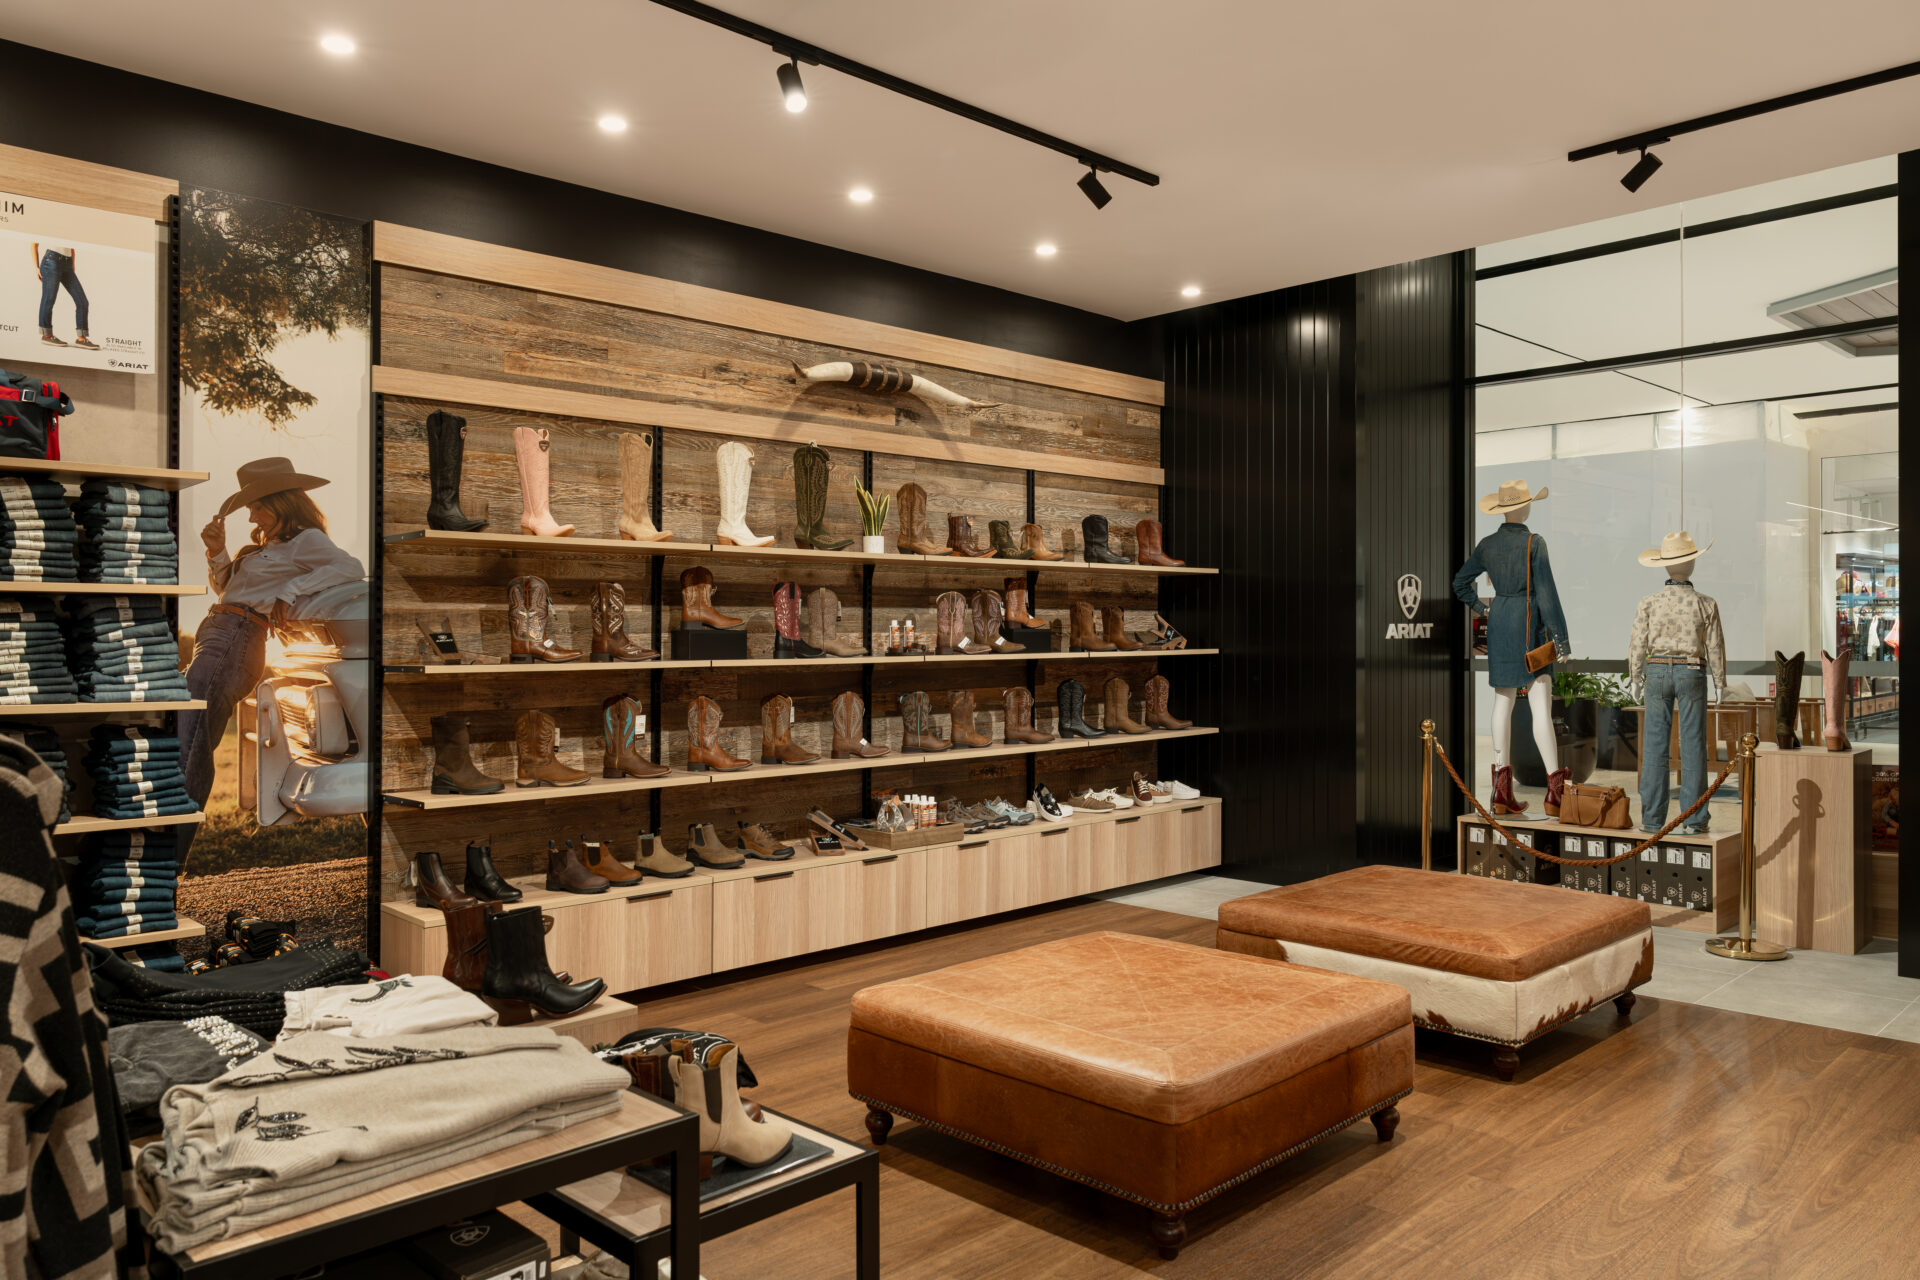
– Recycled timber planks were incorporated into selected wall finishes, adding texture and depth while reinforcing the rustic aesthetic.
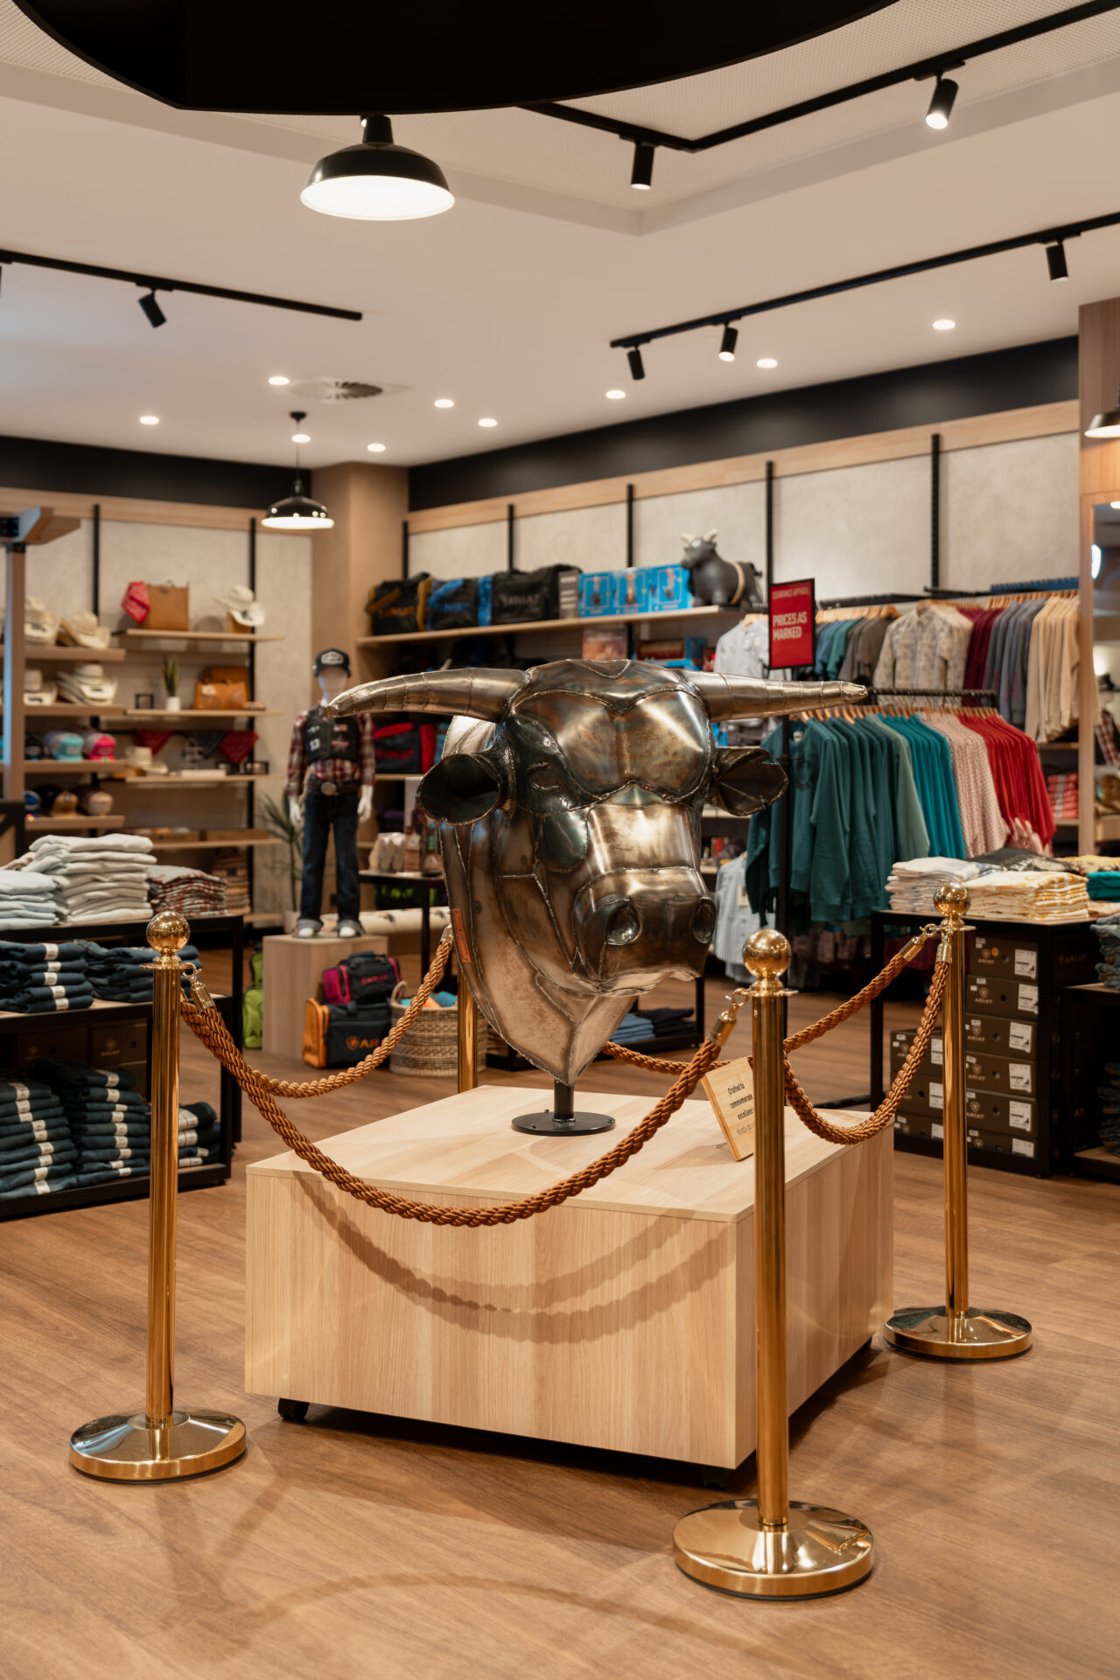
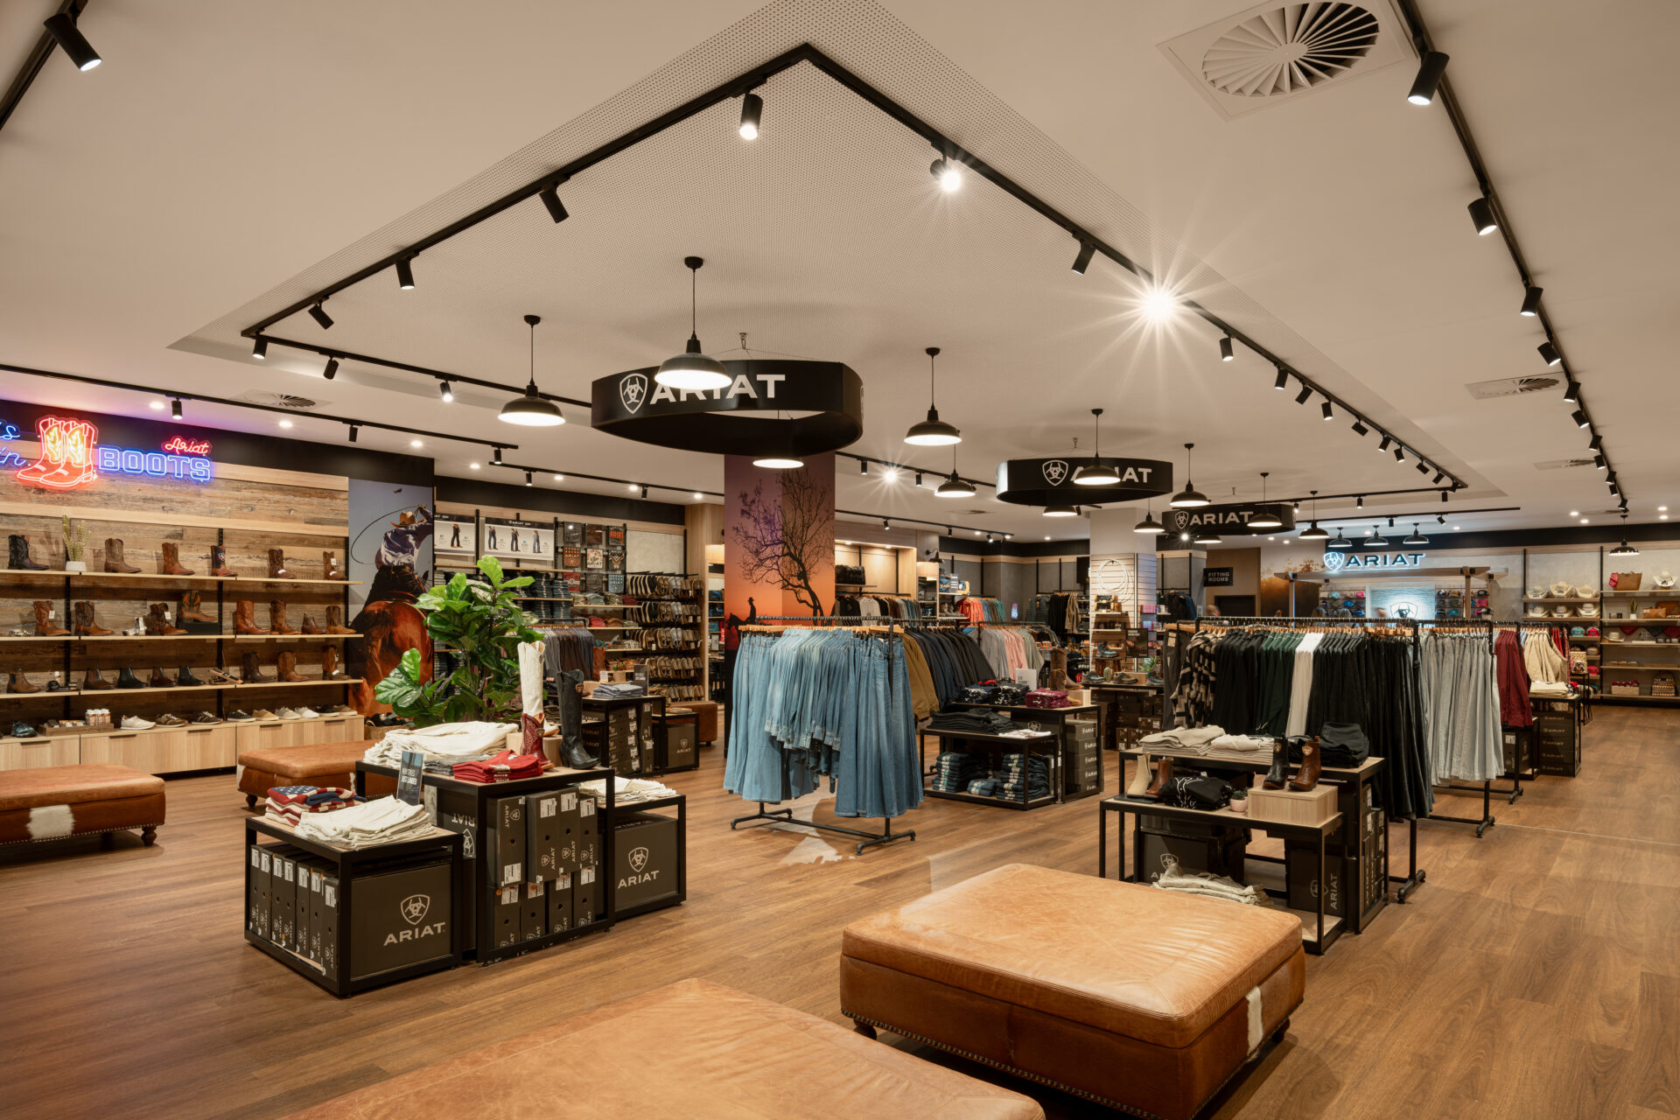
– Vintage-style pendant lighting introduces another layer of character, complementing the timber finishes and creating a welcoming atmosphere throughout the store.
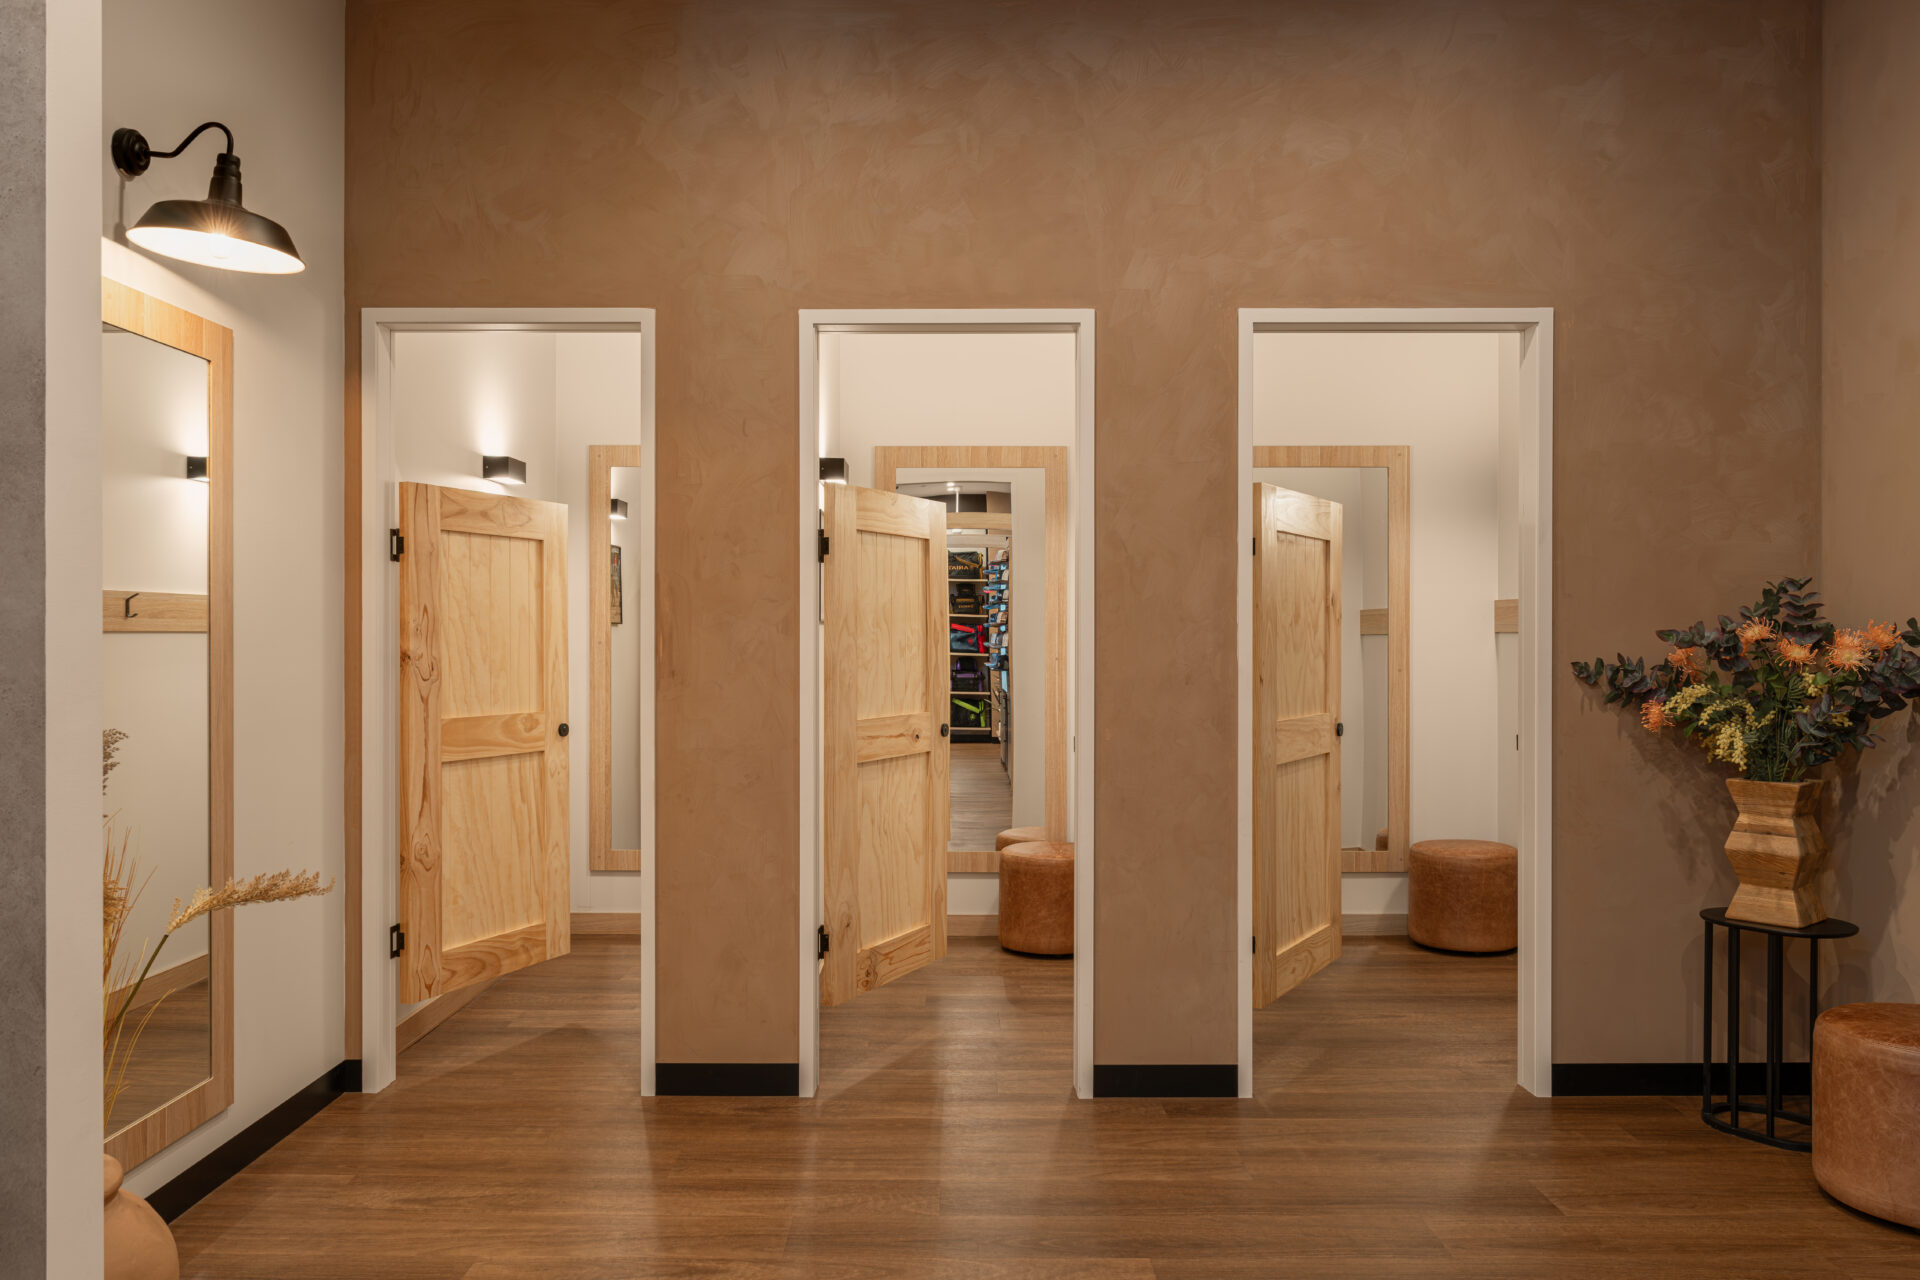
– Barn-style hardware and traditional detailing further strengthen the design concept, establishing a consistent visual identity across the retail floor, change rooms and customer service areas.
The combination of authentic materials and contemporary finishes creates a distinctive shopping environment that feels connected to ARIAT’s heritage without compromising modern retail functionality.
Read more: Ariat – Sunshine PlazaA Statement Shopfront Designed to Capture Attention
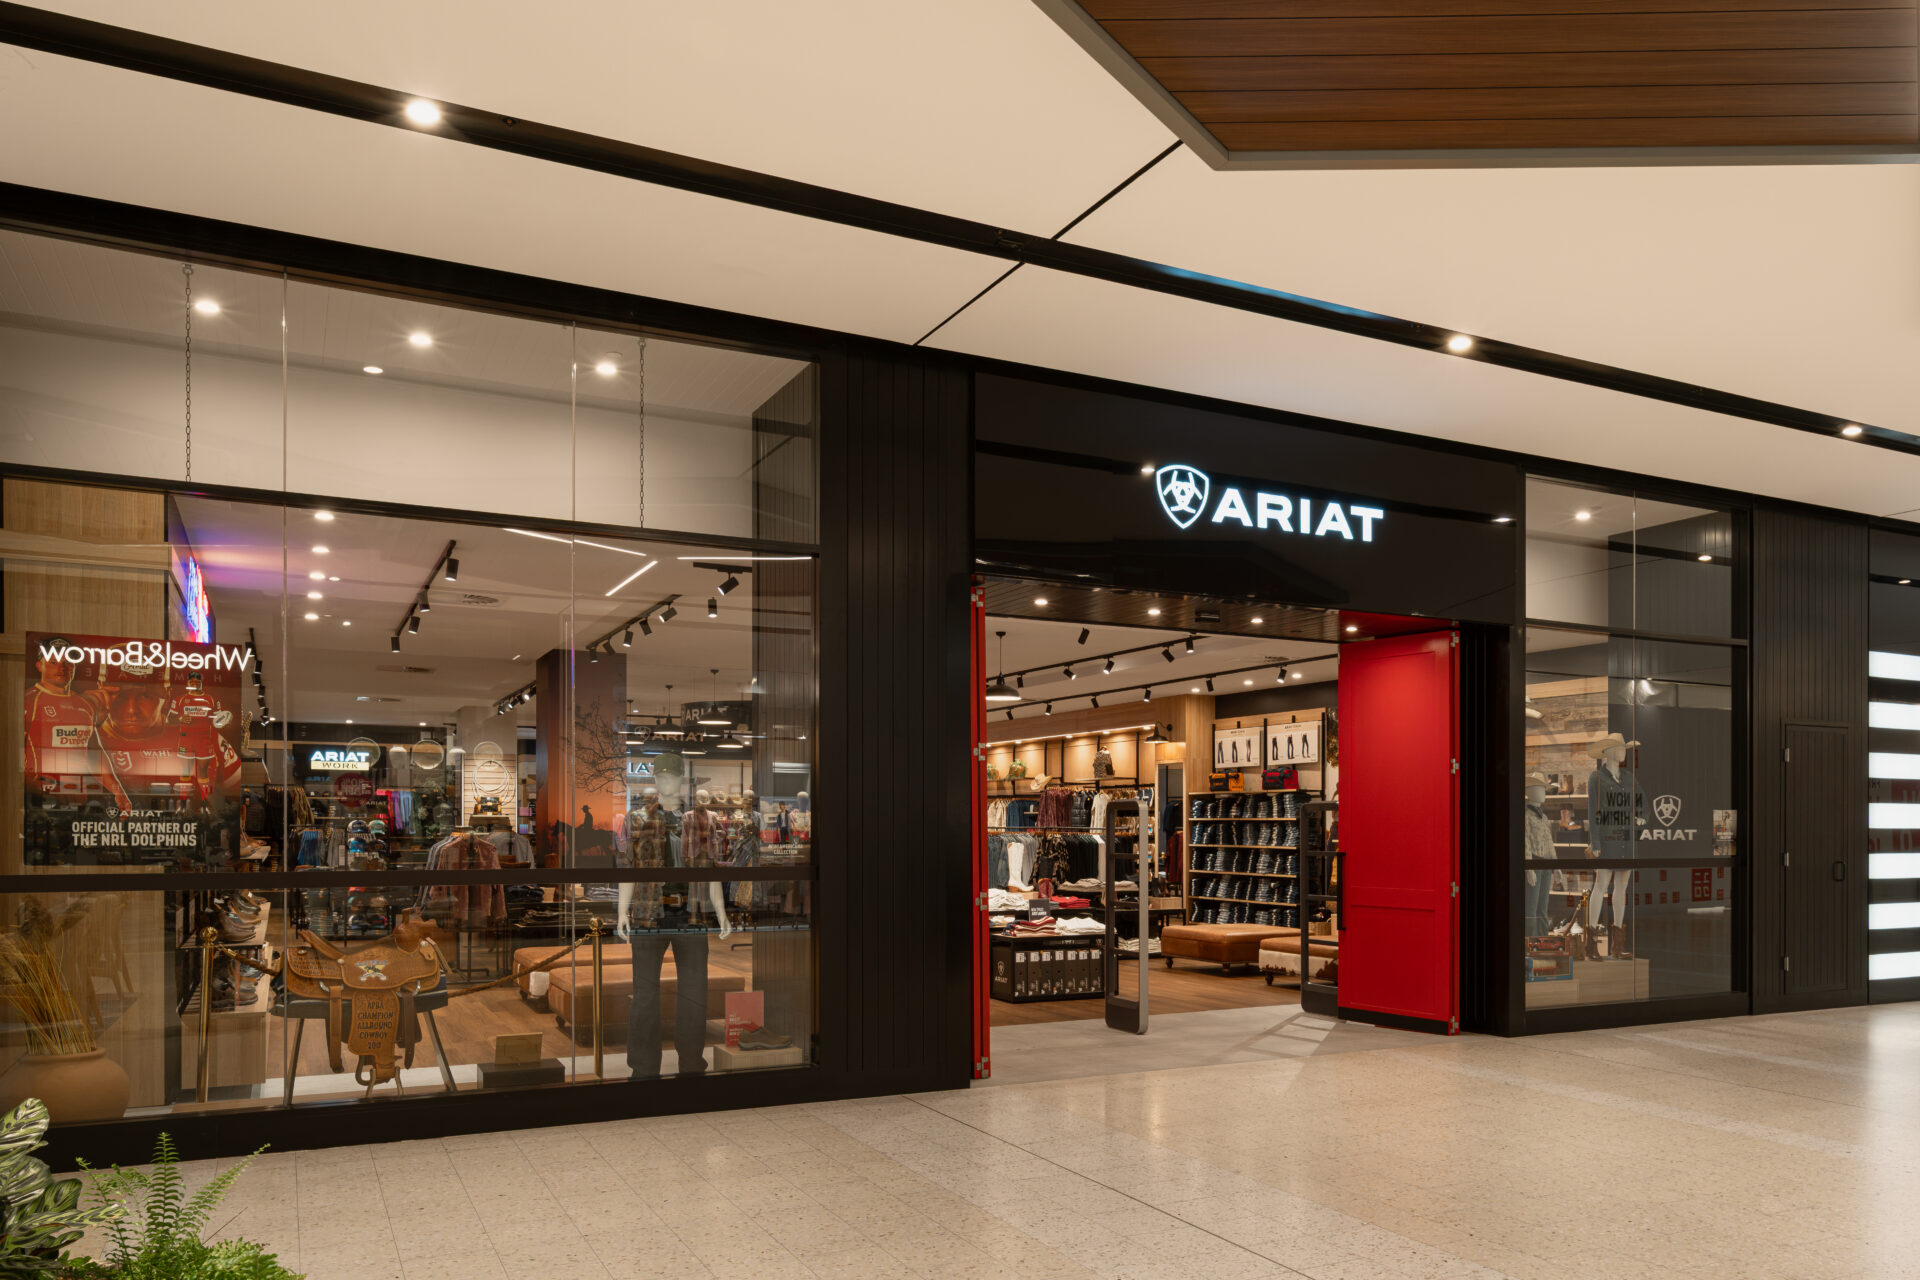
One of the most recognisable features of the ARIAT Sunshine Plaza fitout is its impressive full-height glass shopfront, designed to create a strong visual presence within the shopping centre.
The shopfront incorporates four oversized bifold timber doors, introducing a bold architectural feature that immediately reinforces the store’s western-inspired aesthetic. The combination of expansive glazing and substantial timber doors creates a distinctive entrance, balancing the openness of a contemporary retail shopfront with the warmth and character of traditional barn-style architecture. Full-height graphics further enhance the store’s presentation, providing prominent visual branding and strengthening its connection to ARIAT’s identity. For Steve, Ross and the team, integrating these oversized architectural elements into the retail tenancy required careful consideration of their relationship with the surrounding shopfront structure and internal layout.
The completed entrance establishes an inviting transition from the shopping centre into the store, creating a memorable first impression while allowing customers to appreciate the interior design and merchandise displays.
Custom Joinery and Practical Retail Display Solutions
Throughout the 435m² tenancy, custom joinery plays an important role in creating a cohesive retail environment while supporting the practical requirements of merchandise presentation.
The project incorporated a combination of bespoke joinery and economical off-the-rack shelving units, balancing the need for a distinctive branded interior with efficient and functional retail display solutions. Rather than relying entirely on custom-built fixtures, the team integrated standard shelving into the overall design, allowing the store to maintain a consistent aesthetic while making practical use of commercially available display systems. This approach helped accommodate the different merchandise presentation requirements without compromising the western-inspired design. A standout feature is the rustic barn-style reception and service counter, which introduces a strong focal point within the store. Its timber finishes and traditional detailing complement the surrounding wall treatments, flooring and display joinery, creating a consistent visual connection throughout the retail environment.
The combination of tailored joinery, integrated shelving and carefully considered display areas provides ARIAT with a flexible, functional retail space designed to support everyday operations and customer engagement.
Barn-Style Change Rooms and Distinctive Ceiling Features
The western-inspired design extends beyond the main retail floor, with carefully selected architectural details incorporated into the store’s change rooms and overhead finishes.
Barn-style doors were installed throughout the change room areas, providing a practical solution while reinforcing the rustic character of the interior. These distinctive doors complement the recycled timber wall finishes and vintage lighting, ensuring the western theme remains consistent throughout the customer journey. Another defining feature is the raised perforated acoustic plasterboard ceiling, which introduces architectural interest while addressing the acoustic requirements of the large retail environment. The elevated ceiling treatment creates a greater sense of volume and openness, while the perforated plasterboard contributes to sound management throughout the store. Integrating these ceiling features alongside the lighting and other building services was an important consideration during construction, particularly given the comprehensive scope of works required within the original grey shell tenancy.
Together, the ceiling treatments, feature lighting and rustic architectural details contribute to a retail environment that is visually engaging, functional and distinctly ARIAT.
Delivering a Distinctive Retail Fitout at Sunshine Plaza
The successful transformation of ARIAT Sunshine Plaza required careful coordination to deliver a complete commercial retail fitout while maintaining the brand’s distinctive western identity.
From the initial grey shell construction works through to the installation of the oversized timber shopfront doors, acoustic ceilings, recycled timber finishes and integrated retail joinery, Steve, Ross and the Total Fitouts Brisbane Inner North team worked to create a cohesive and functional result. Balancing custom architectural features with economical shelving solutions was a key consideration, allowing the store to achieve its distinctive visual character while supporting practical retail operations.
The completed 435m² store demonstrates how thoughtful commercial shopfitting can transform an empty tenancy into an engaging branded environment that enhances merchandise presentation and the customer experience.
With its statement shopfront, rustic timber detailing, barn-style change rooms and contemporary retail functionality, ARIAT Sunshine Plaza delivers a memorable shopping destination that brings the brand’s western heritage into a modern commercial setting.
Planning a commercial retail fitout in Brisbane or South East Queensland? Whether you’re opening a new retail store, transforming an existing tenancy or creating a distinctive branded shopping environment, Steve Condoleon, Ross Young and the team at Total Fitouts Brisbane Inner North can help bring your vision to life. Contact Total Fitouts Brisbane Inner North today to discuss your next commercial shopfitting or retail fitout project.