
Grow & Co


project-gallery-18948
Grow & Co Property Agents’ new headquarters is a sophisticated commercial office fitout that redefines the traditional real estate workplace. Delivered by Justin Kvedaras and the team at Total Fitouts Gold Coast Central, in collaboration with Rose Co By Design, the project transformed an existing commercial office tenancy into a warm, contemporary and highly functional workspace that reflects the agency’s distinctive brand identity.
Moving away from conventional corporate office design, the vision was to create an inviting environment inspired by the comfort of a home and the refined aesthetic of a boutique hotel. Through thoughtful spatial planning, carefully selected materials and bespoke architectural details, the completed office balances everyday workplace functionality with an elevated experience for employees and clients alike.
Creating a Modern Real Estate Headquarters
The client’s brief centred around developing a new headquarters that could accommodate Grow & Co’s expanding operations while providing a welcoming, professional environment for staff and visitors.
The existing commercial tenancy required a complete transformation to incorporate two director offices, three executive offices, open-plan workstations, administration areas, meeting rooms, a boardroom, reception, collaborative spaces and a generous breakout kitchen. Beyond these practical requirements, Grow & Co wanted an office that reflected its contemporary approach to real estate. Rather than adopting a conventional corporate layout, the space needed to feel relaxed, sophisticated and distinctly connected to the company’s personality.
Working closely with Rose Co By Design and the client, Justin and the Total Fitouts Gold Coast Central team helped bring this vision to life, delivering a cohesive commercial office fitout that combines functionality, comfort and considered design.
Read more: Grow & CoMaximising Natural Light and Gold Coast Views
One of the project’s most important design considerations was preserving the tenancy’s outlook and ensuring it could be enjoyed by as many employees as possible.
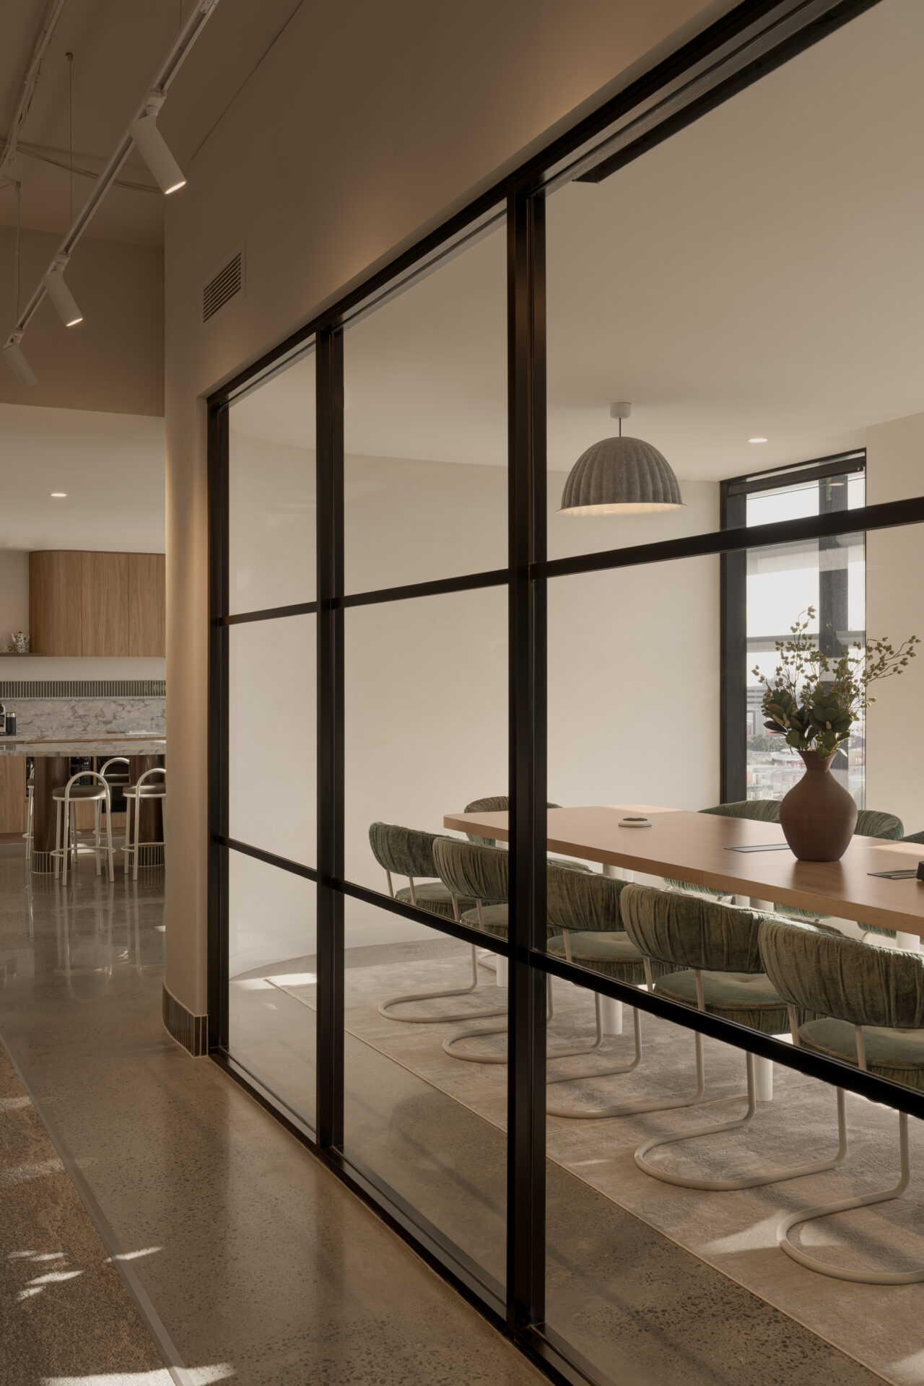
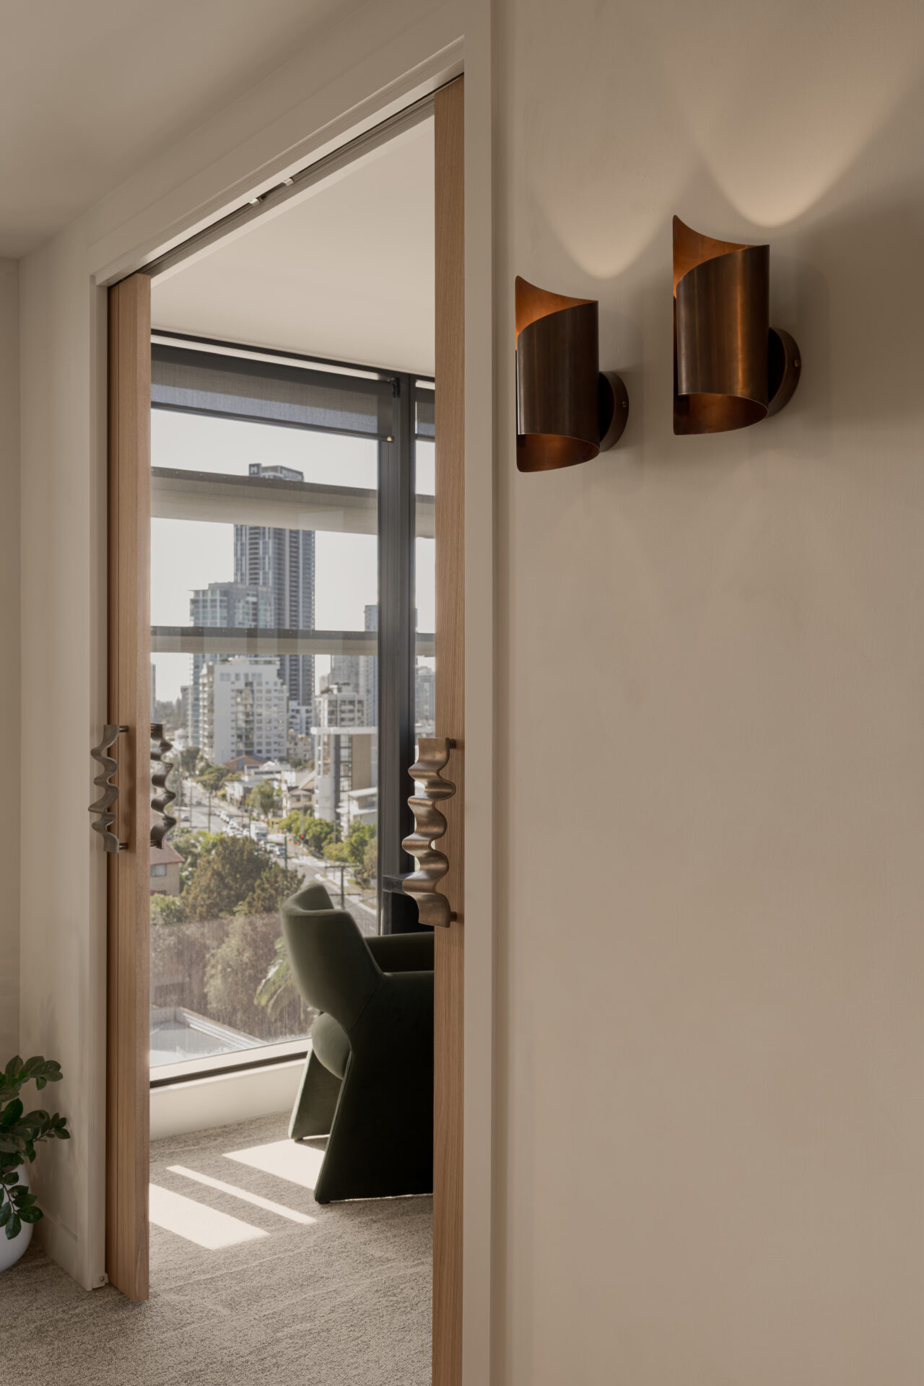
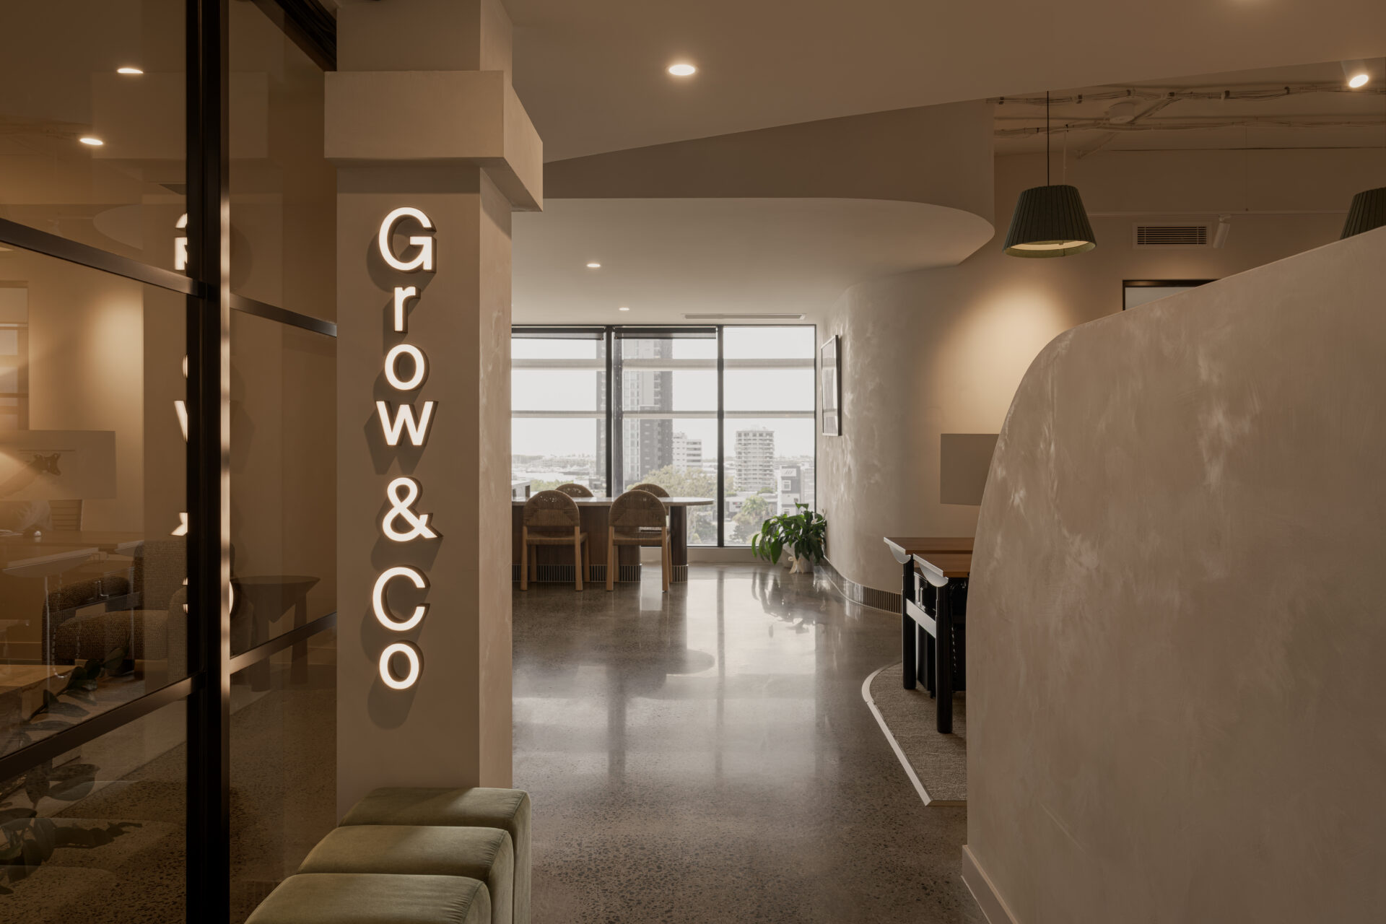
Rather than positioning enclosed offices along the perimeter and restricting access to the views, the layout was carefully developed to maintain visual connections throughout the workplace. This required a collaborative approach to spatial planning, balancing the privacy requirements of director offices and meeting rooms with the openness needed for shared working environments. Strategically positioned glazed partitions help natural light penetrate deeper into the tenancy while preserving sightlines across different work zones. The result is a bright, connected office where employees can enjoy the surrounding outlook without compromising the functionality of individual spaces.
For Justin and the team, translating this design intent into a practical commercial environment was a key consideration throughout the fitout, ensuring the completed layout supported both operational efficiency and the client’s vision.
A Warm, Refined Interior Inspired by the Grow & Co Brand
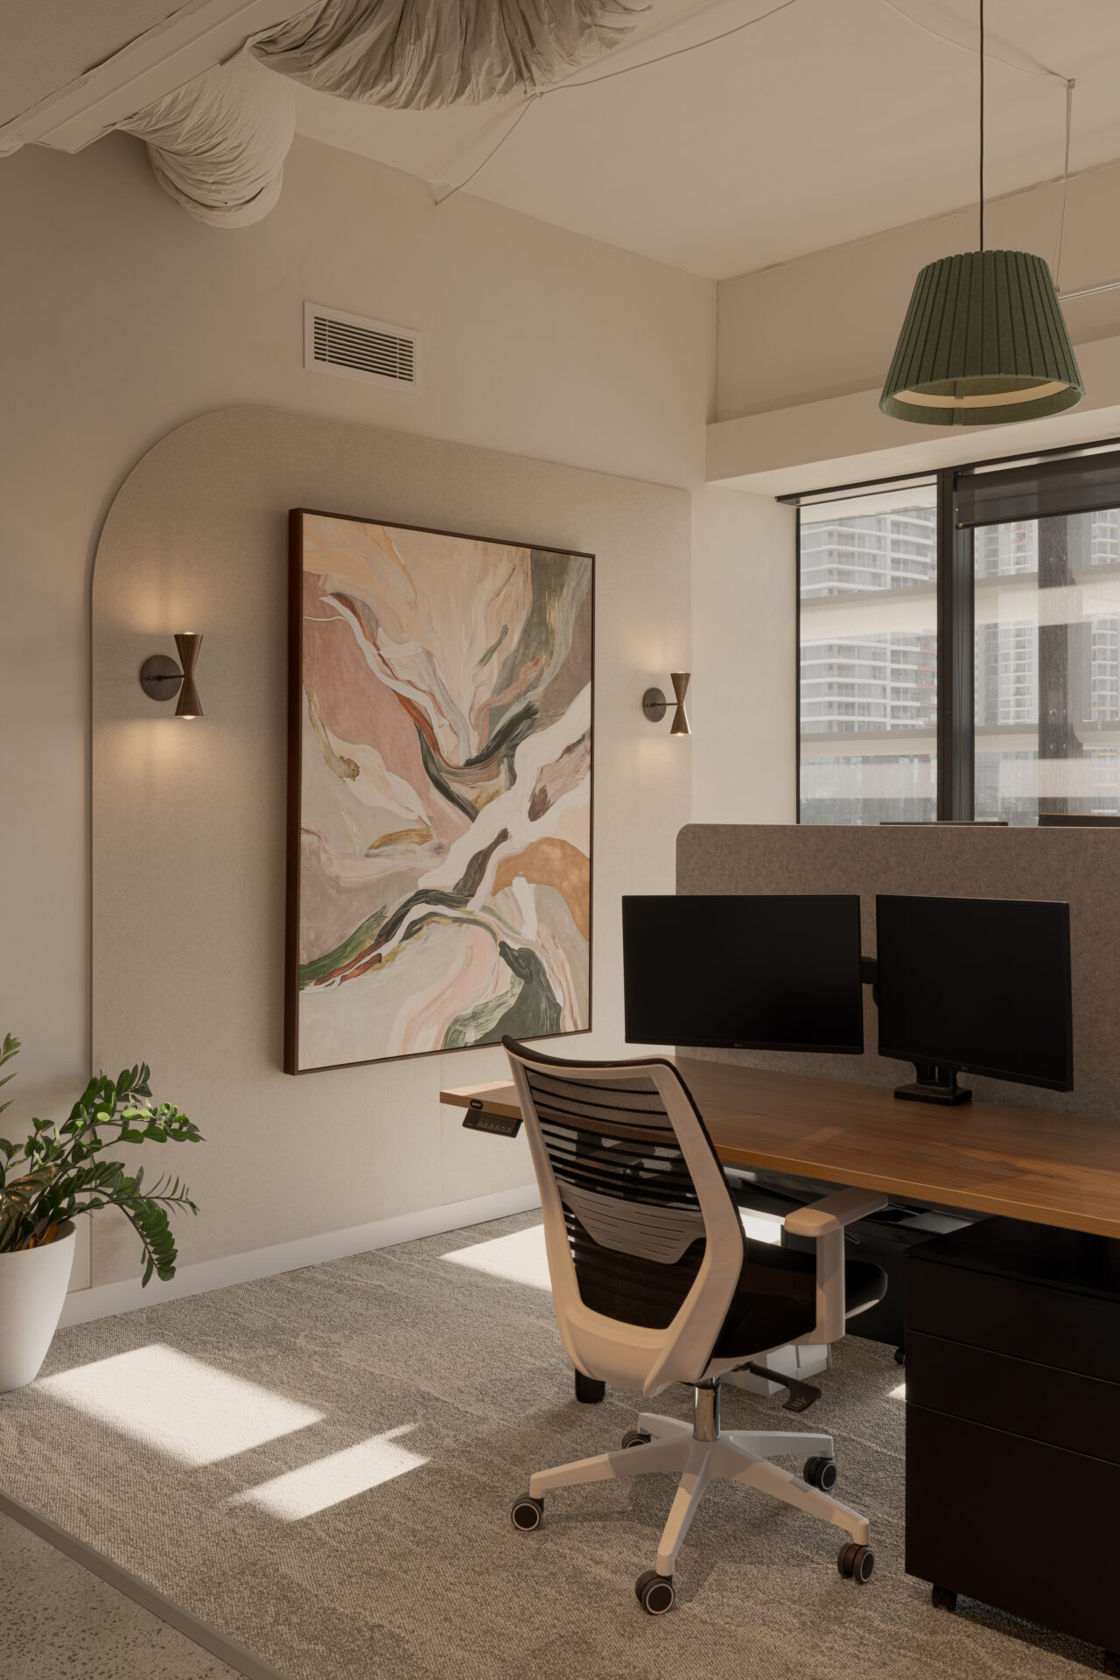
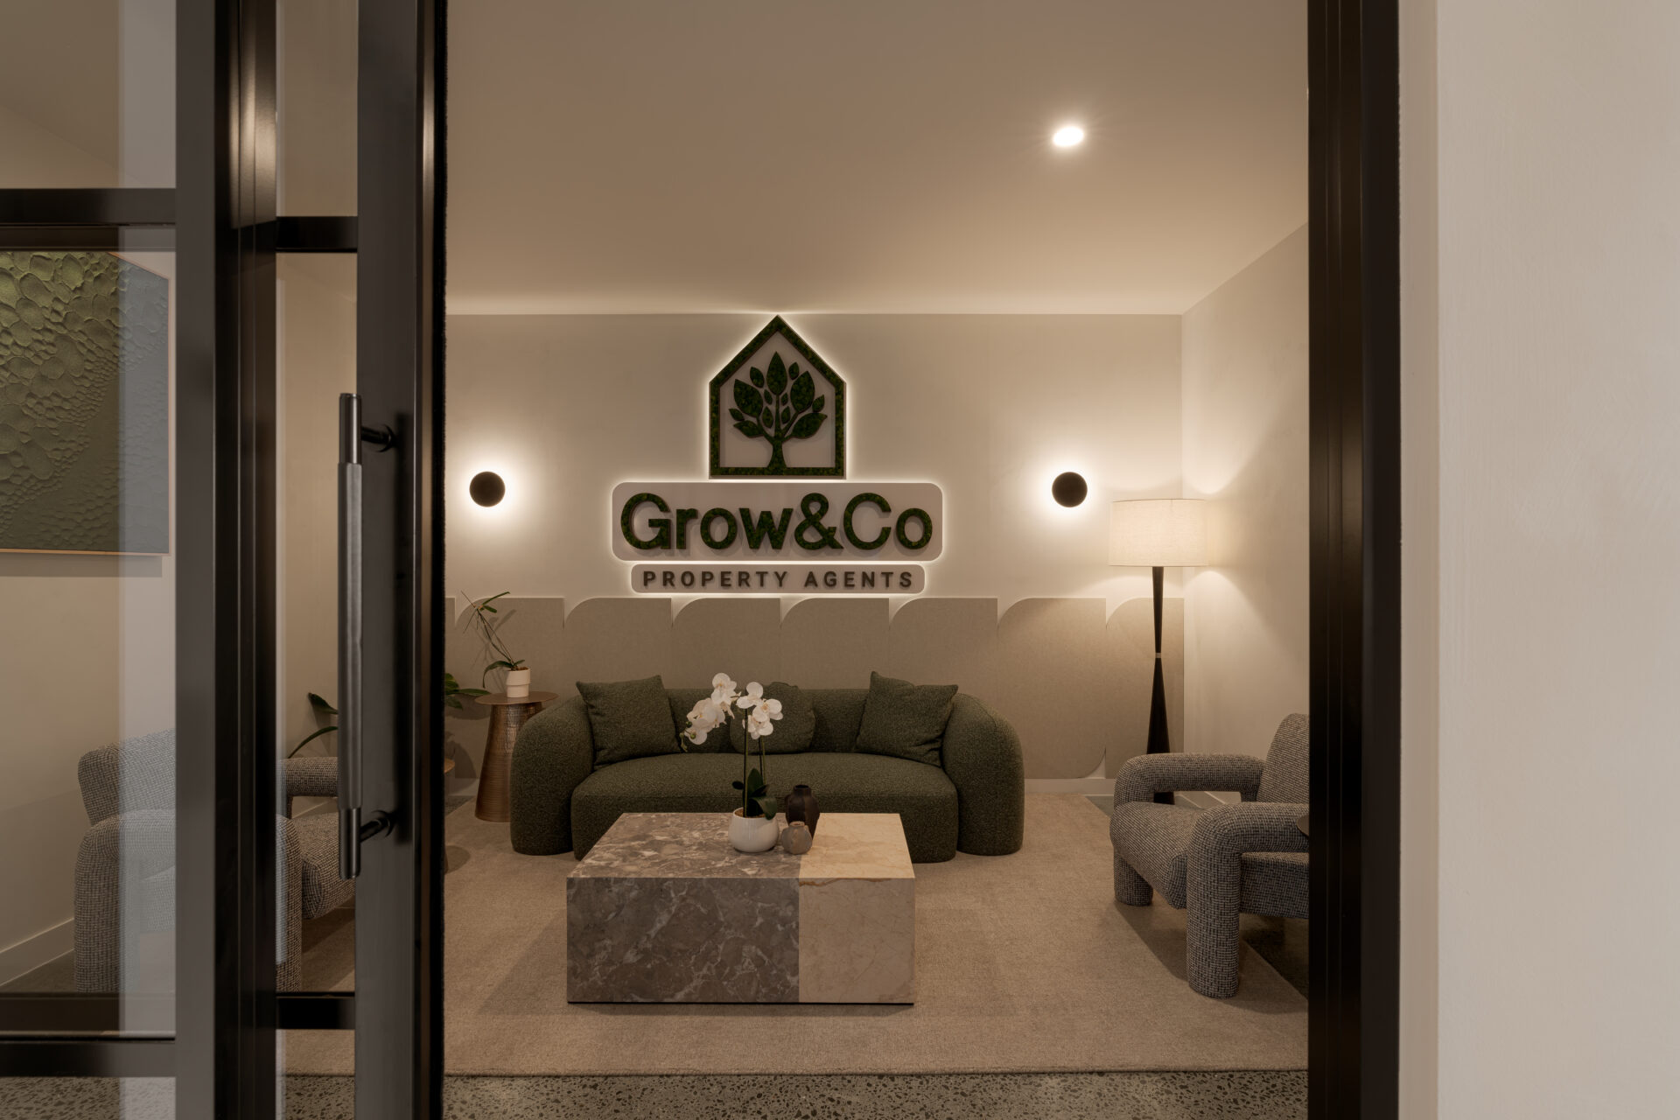
The interior design draws heavily on Grow & Co’s established branding, incorporating warm green tones throughout the office to create a strong connection between the physical workplace and the company’s visual identity.
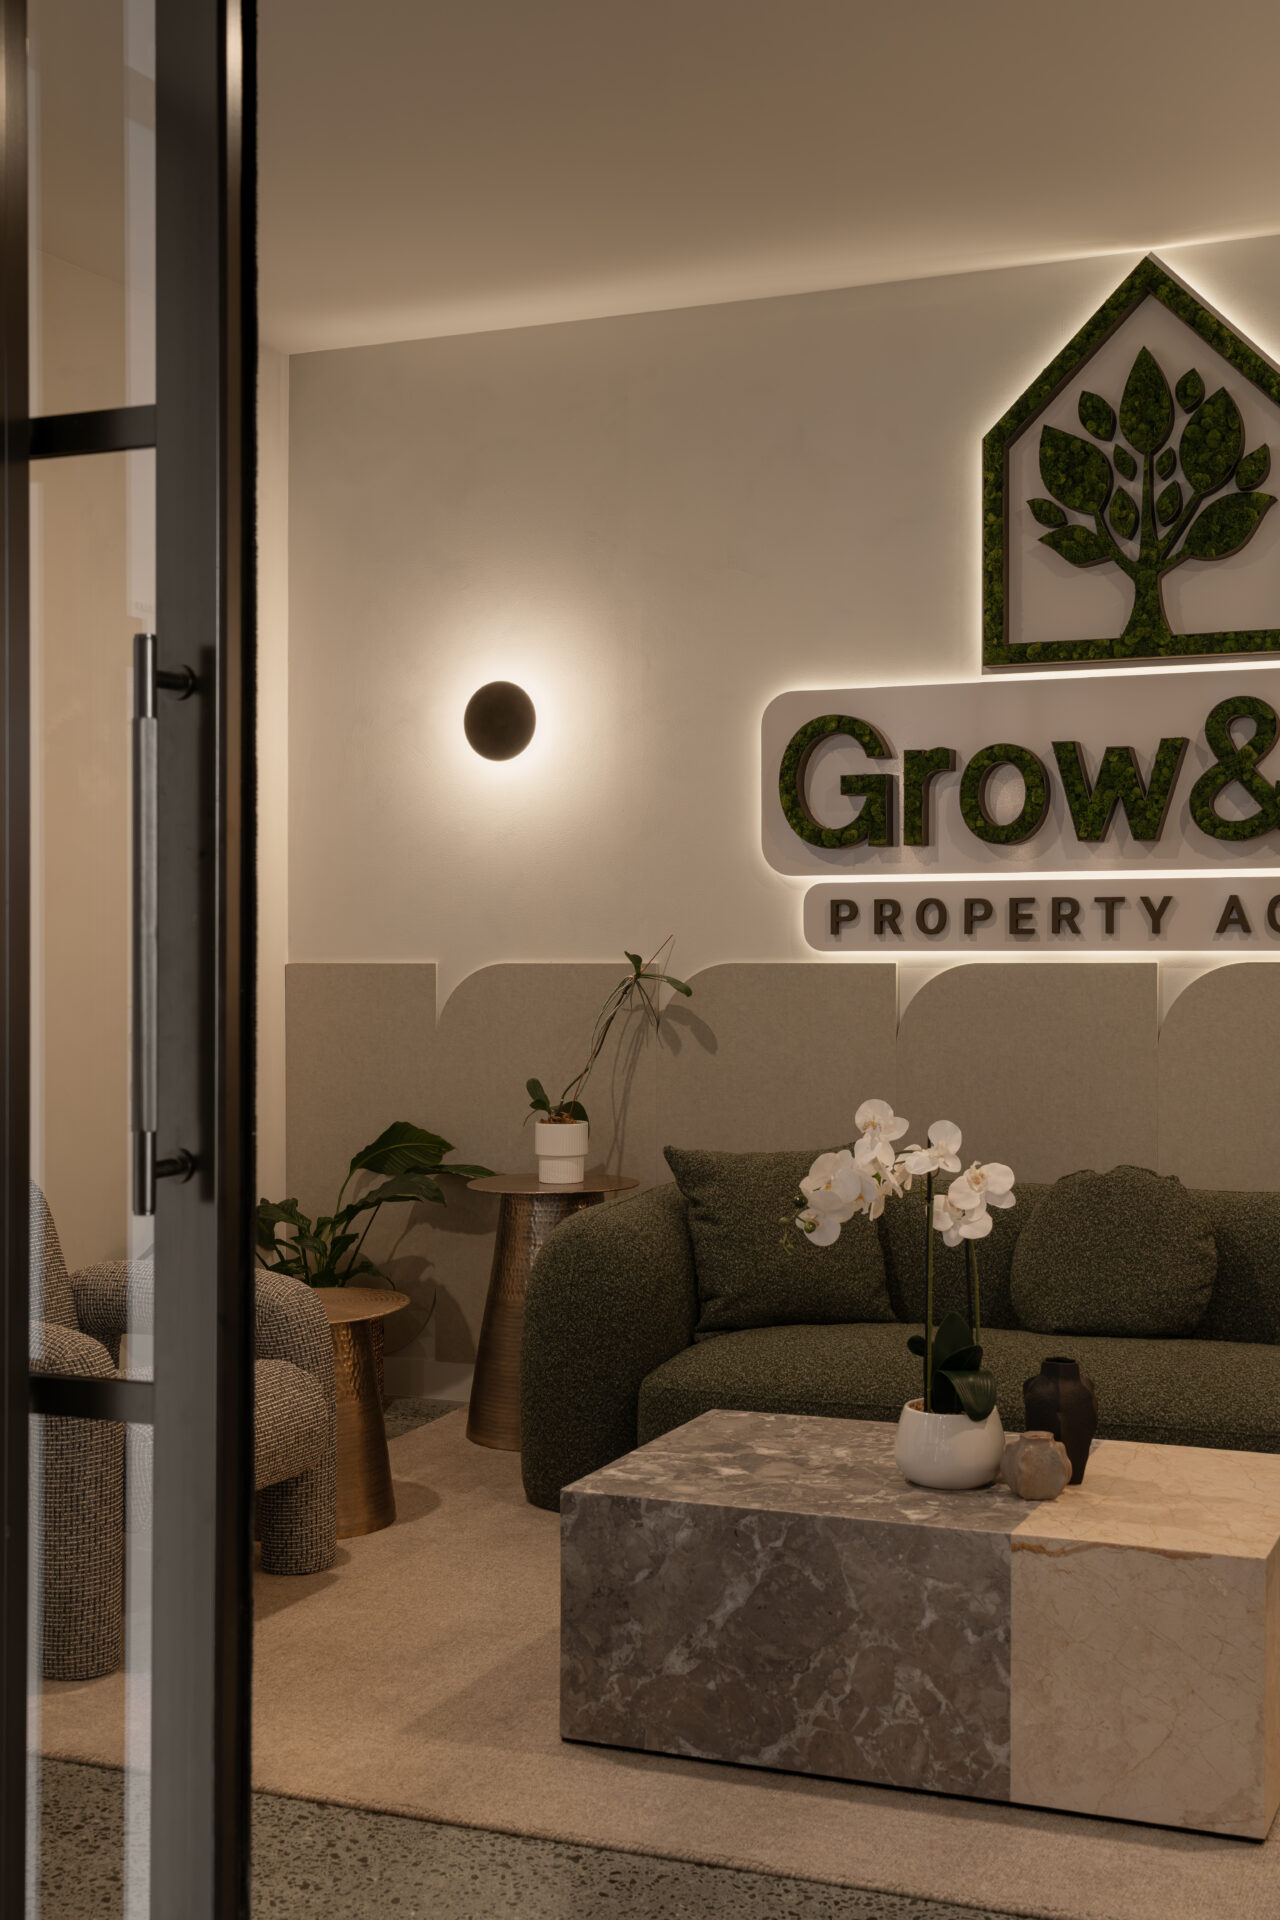
– These signature greens are complemented by natural timber finishes, soft neutral colours, aged brass detailing, engineered stone surfaces and tactile upholstery, establishing a sophisticated yet approachable aesthetic.
– Curved architectural forms soften the commercial environment, while contemporary feature lighting adds warmth, depth and visual interest across the different working areas.
– The considered combination of finishes creates a consistent design language throughout the tenancy, connecting reception, executive offices, meeting spaces and communal areas.
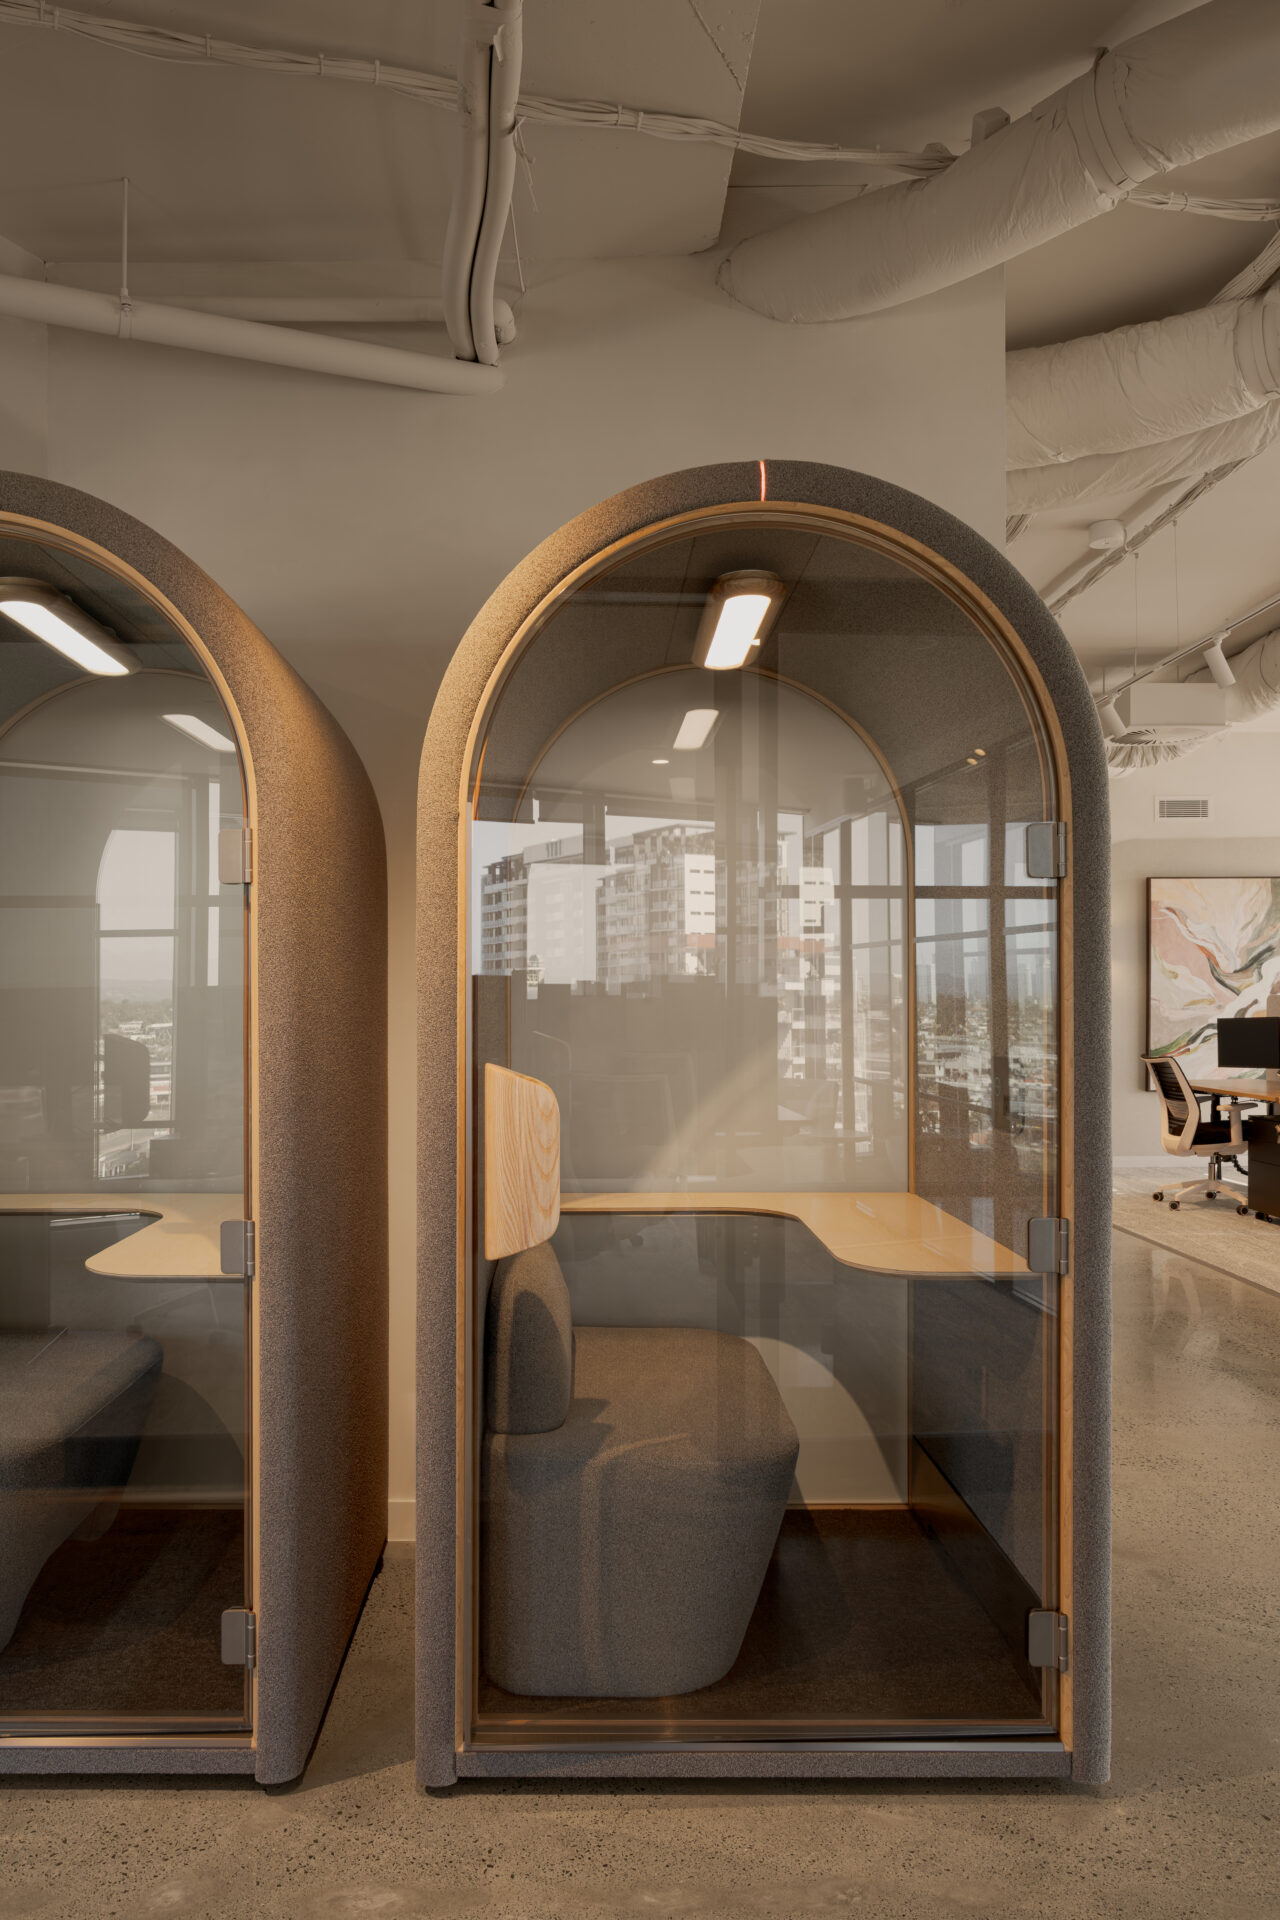
– Acoustic wall treatments and upholstered finishes also contribute to the overall workplace experience, helping balance the open, collaborative nature of the office with the need for comfortable, productive working conditions.
The result is a modern Gold Coast office fitout that feels less like a traditional corporate headquarters and more like a thoughtfully designed residential or hospitality environment.
A Residential-Inspired Kitchen and Collaborative Hub
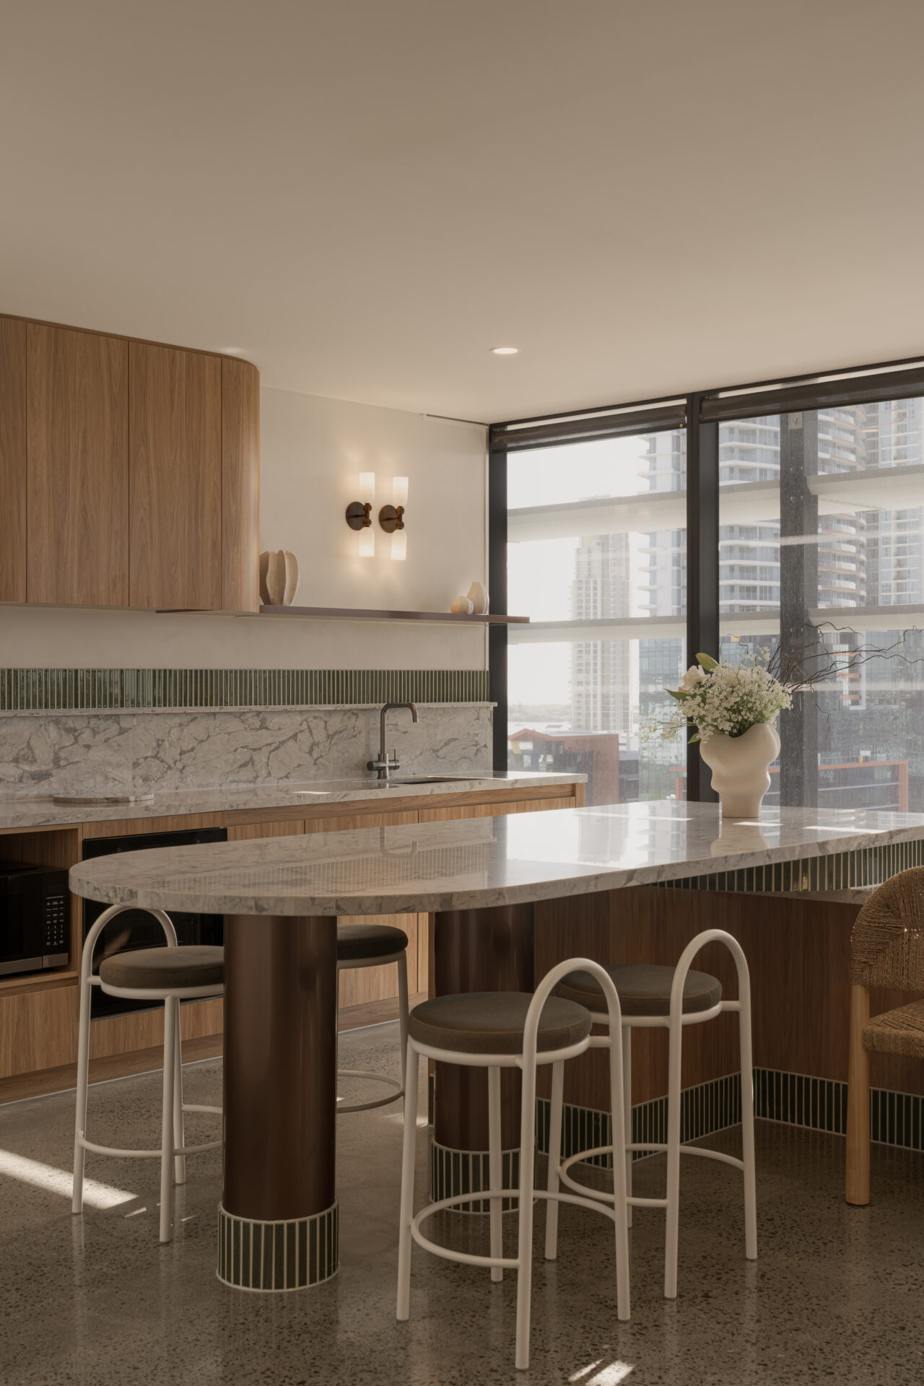
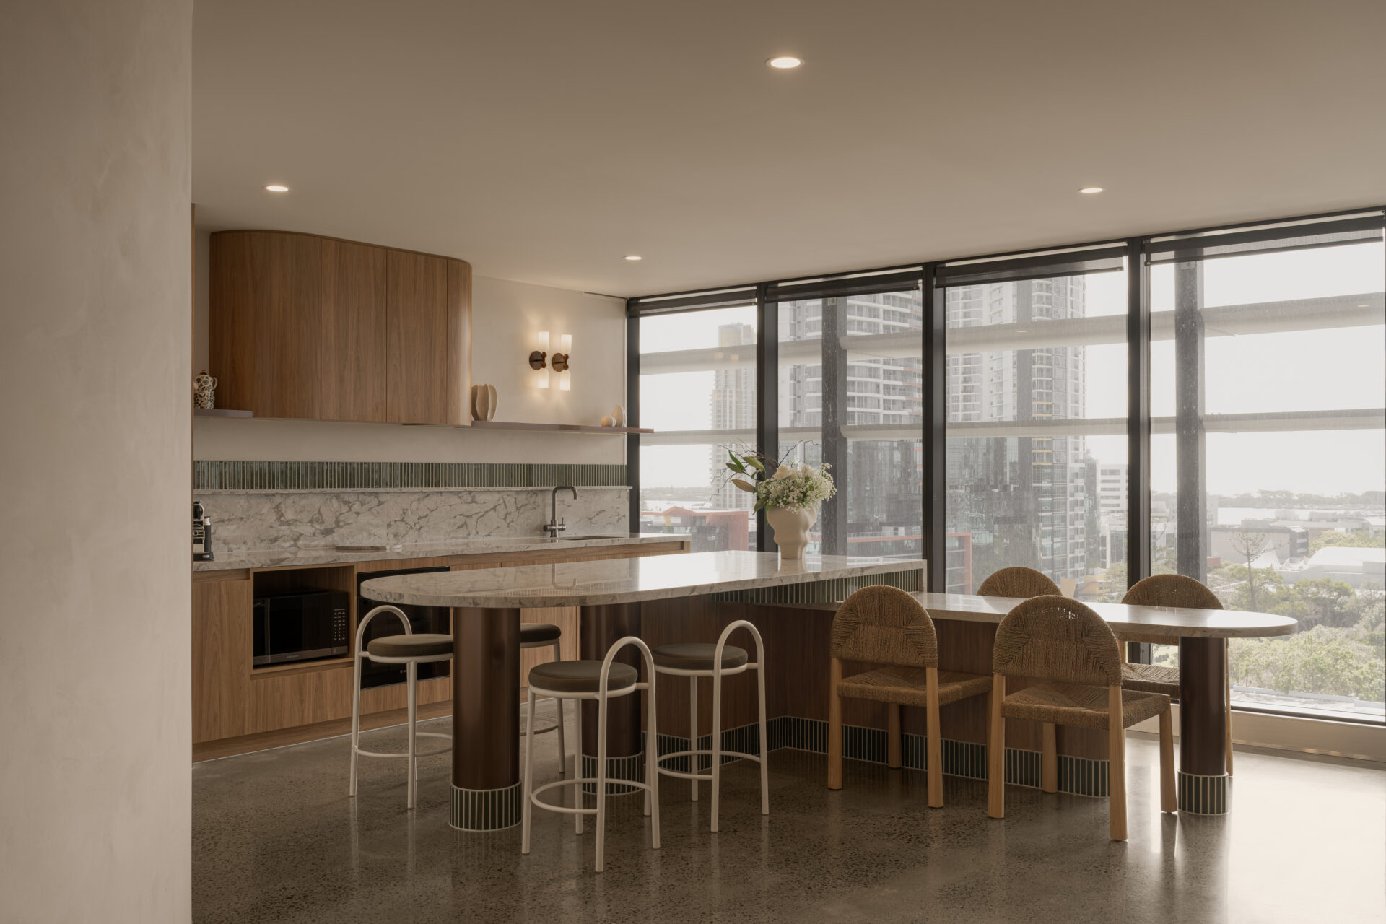
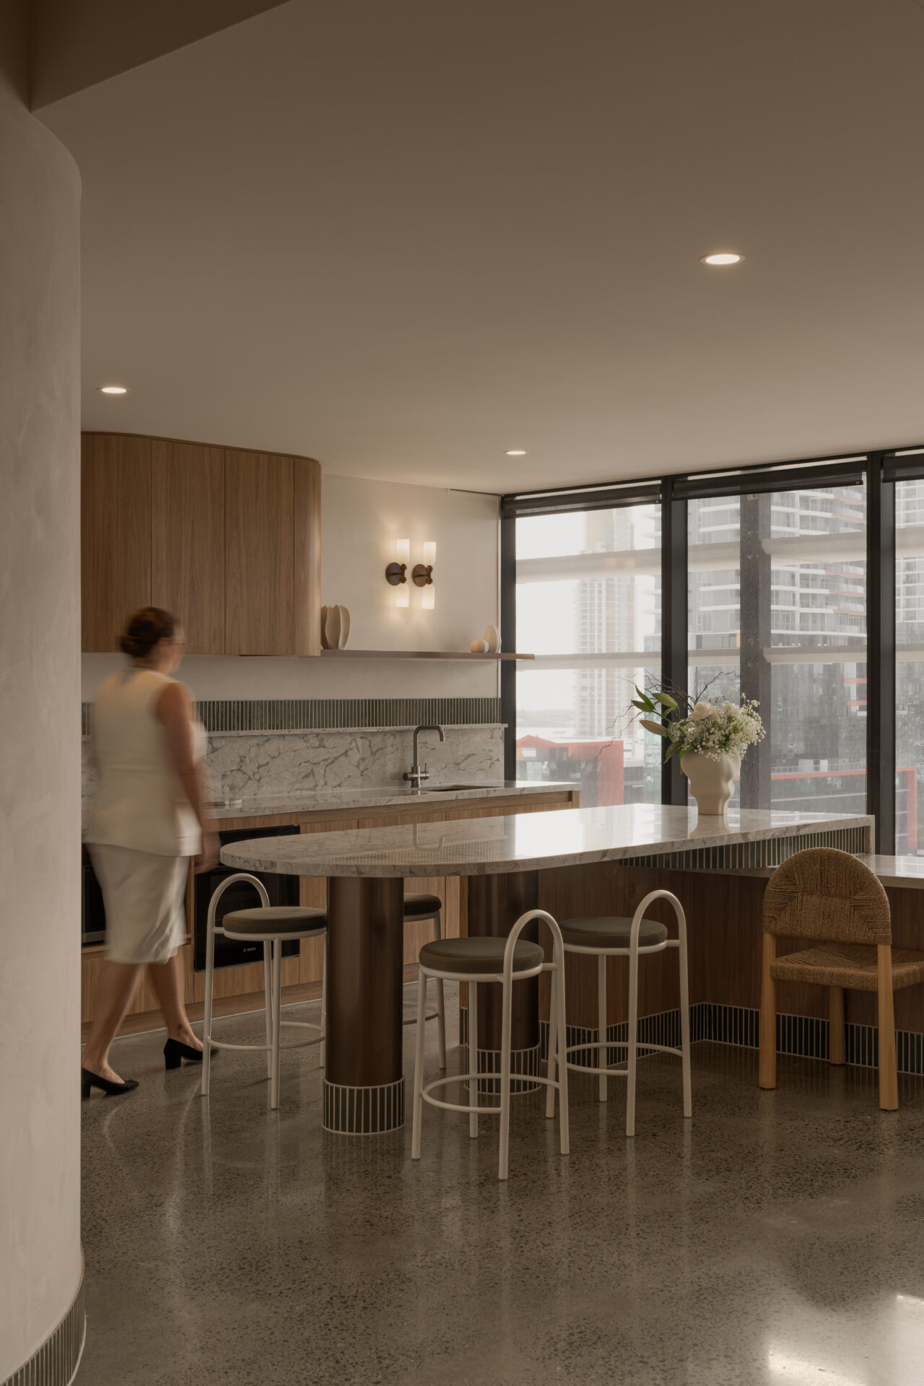
A standout feature of the Grow & Co headquarters is its expansive breakout kitchen, designed to function as much more than a conventional staff lunchroom.
Inspired by residential kitchen design, the space incorporates warm finishes, contemporary detailing and a welcoming layout that encourages employees to gather, connect and collaborate. The kitchen serves multiple purposes throughout the working day, providing a comfortable area for staff breaks, informal meetings and conversations away from individual workstations. Its generous proportions also allow the space to accommodate company events and team gatherings, supporting Grow & Co’s collaborative workplace culture.
By incorporating the comfort and functionality of a residential kitchen into a commercial setting, the design creates a flexible communal environment that strengthens the connection between staff and enhances the overall workplace experience.
Bespoke Details, Acoustic Treatments and Flexible Workspaces
Throughout the office, carefully considered design features and custom elements reinforce Grow & Co’s identity while supporting the practical requirements of a busy real estate agency.
The boardroom features a custom table, creating a dedicated setting for formal meetings and client presentations. Glazed meeting spaces maintain an open, contemporary feel while providing separation for private discussions. Acoustic wall treatments and desk screening help manage noise across the workplace, supporting concentration and privacy within the open-plan environment. At reception, distinctive moss signage featuring aged brass detailing introduces a natural element while making an immediate visual connection to the Grow & Co brand. Custom illuminated signage and feature lighting further enhance the professional presentation of the space. Another important inclusion is the flexible reception and media area, designed to accommodate podcast recording, content creation, informal meetings and client waiting.
This multifunctional approach allows Grow & Co to maximise the usability of its headquarters while supporting the agency’s evolving business requirements.
Delivering a Distinctive Southport Commercial Office Fitout
The successful transformation of Grow & Co’s headquarters required careful coordination between the client, Rose Co By Design and Total Fitouts Gold Coast Central.
The primary challenge was accommodating a comprehensive workplace brief while maintaining openness, natural light and access to the surrounding views. Through collaborative planning and considered execution, Justin and his team delivered an office that successfully integrates private executive spaces, collaborative working environments and welcoming client-facing areas without sacrificing the overall design vision. Every element, from the glazed partitions and acoustic treatments to the residential-inspired kitchen and bespoke signage, contributes to a cohesive, highly functional workplace.
The completed Grow & Co headquarters demonstrates how thoughtful commercial office design and quality fitout delivery can create an environment that supports business operations, strengthens brand identity and enhances the everyday experience of employees and clients.
Planning a commercial office fitout on the Gold Coast? Whether you’re transforming an existing workplace, opening a new office or creating a space that better reflects your business, Justin Kvedaras and the team at Total Fitouts Gold Coast Central can help bring your vision to life. Contact Total Fitouts Gold Coast Central today to discuss your next commercial fitout or shopfitting project.