
Jin8 Bar
project-gallery-19057
Jin8 Bar is a distinctive hospitality venue in Box Hill, Victoria, bringing the character of traditional Chinese streetscapes into a contemporary bar setting. Inspired by Shanxi, China, the venue combines rich colours, authentic imported materials and bespoke joinery to create an atmospheric space centred around its signature Fen-Jiu cocktails.
Led by Director Michael Battista, Total Fitouts Toorak transformed an existing commercial tenancy with a dated, compartmentalised layout into a unique bar and social destination. The commercial fitout involved substantial demolition and reconfiguration, custom bar construction, decorative finishes and the coordination of essential building services to bring the client’s vision to life.
The result is a tailored hospitality fitout that balances distinctive design with functionality, creating a welcoming environment for customers while establishing a strong identity for Jin8 Bar.
Transforming an Existing Commercial Tenancy
Before the fitout, the tenancy featured suspended ceilings, tiled flooring and a compartmentalised layout that was not suited to the requirements of the new hospitality venue. The space required significant reconfiguration to accommodate the bar’s operations while capturing the distinctive character of the client’s vision.
The brief was to move beyond a conventional bar design and recreate the atmosphere of a traditional Chinese streetscape, drawing inspiration from Shanxi. The client wanted a raw, character-filled aesthetic that felt authentic, intimate and welcoming, providing a memorable setting for customers to enjoy the venue’s signature drinks.
Achieving this required a considered approach to both the layout and interior finishes. The existing tenancy underwent demolition and layout changes to establish a more suitable foundation for the new venue, with the bar designed as the focal point of the space.
Michael Battista and the Total Fitouts Toorak team brought together custom construction, imported decorative materials, bespoke joinery and coordinated building services to translate the brief into a cohesive hospitality environment.
A Distinctive Chinese Street-Style Interior
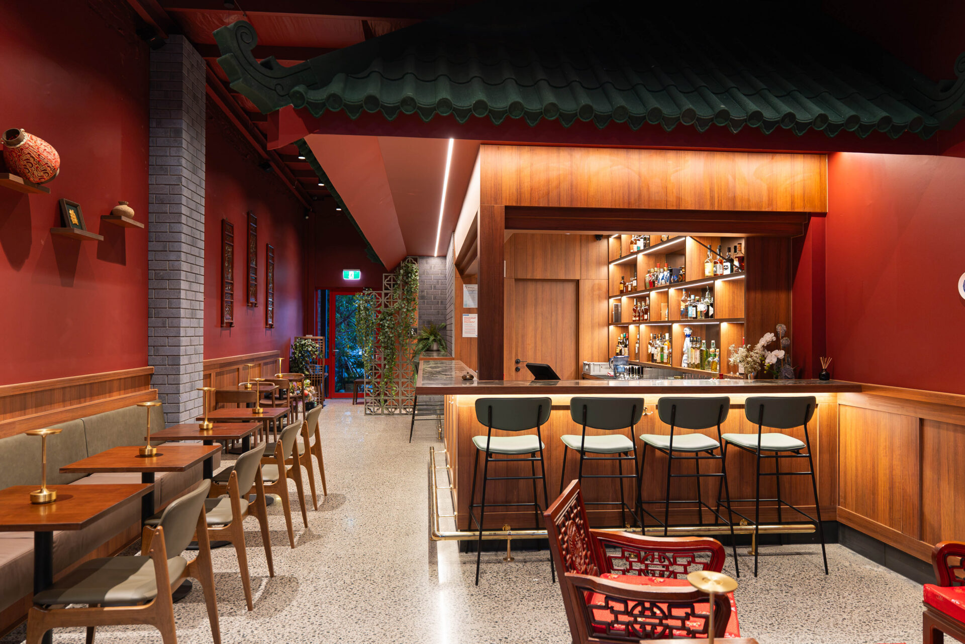
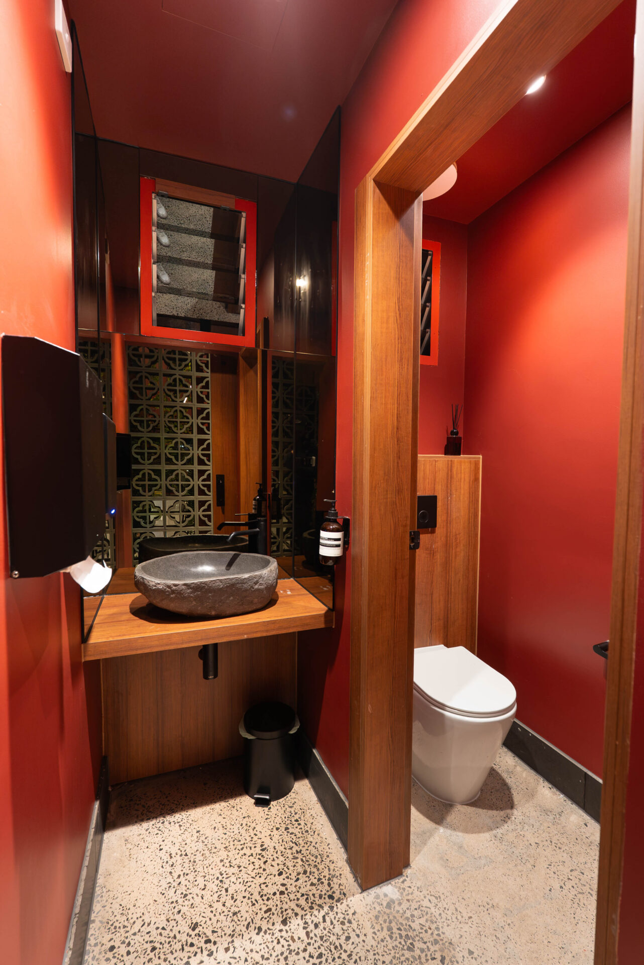
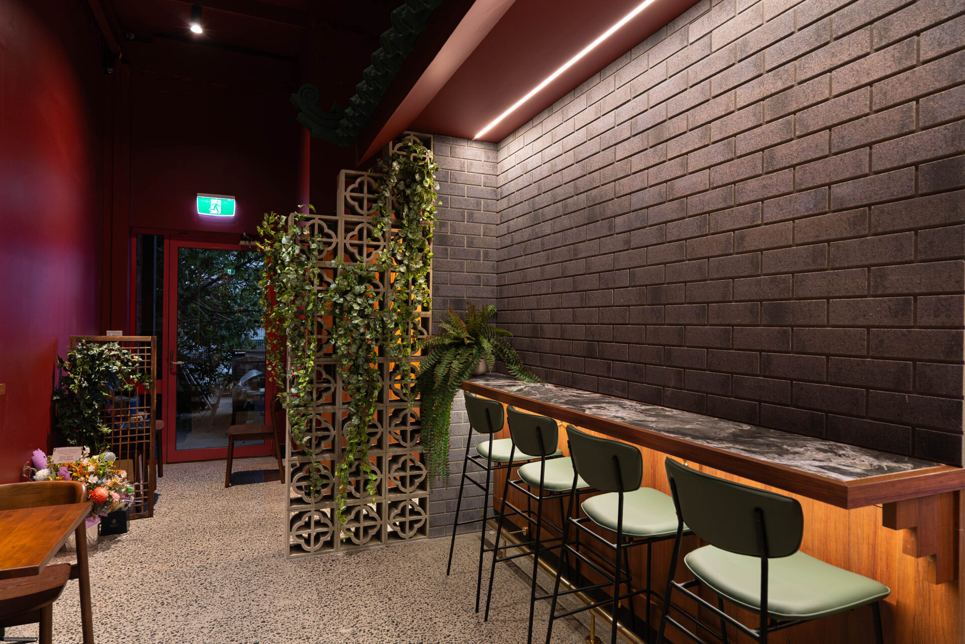
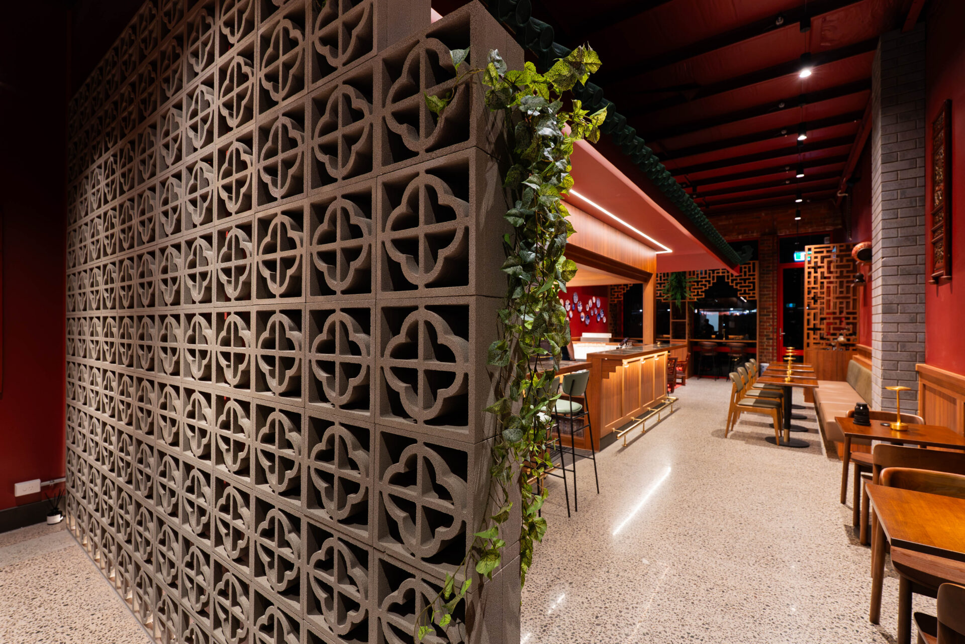
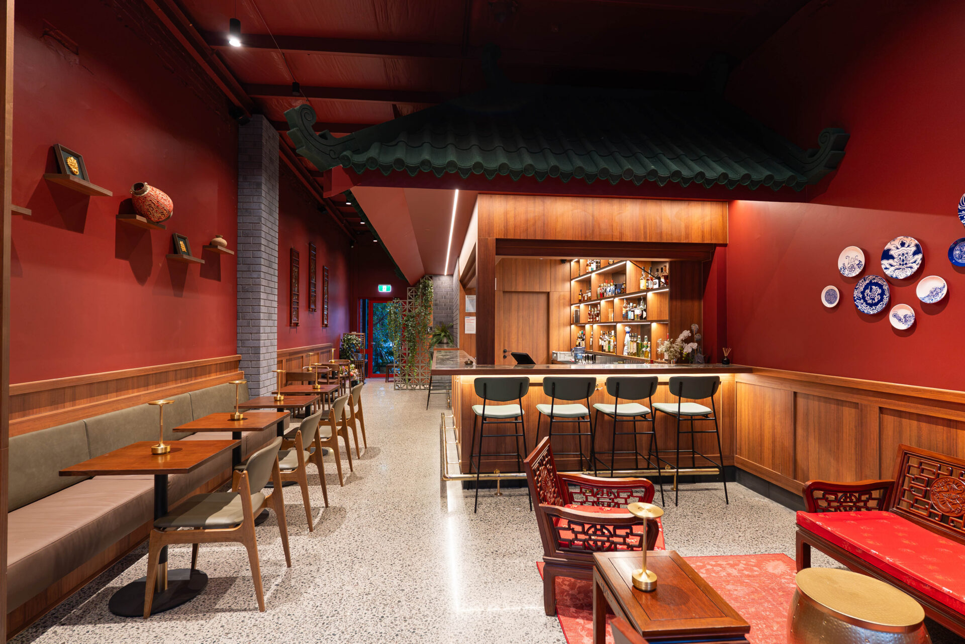
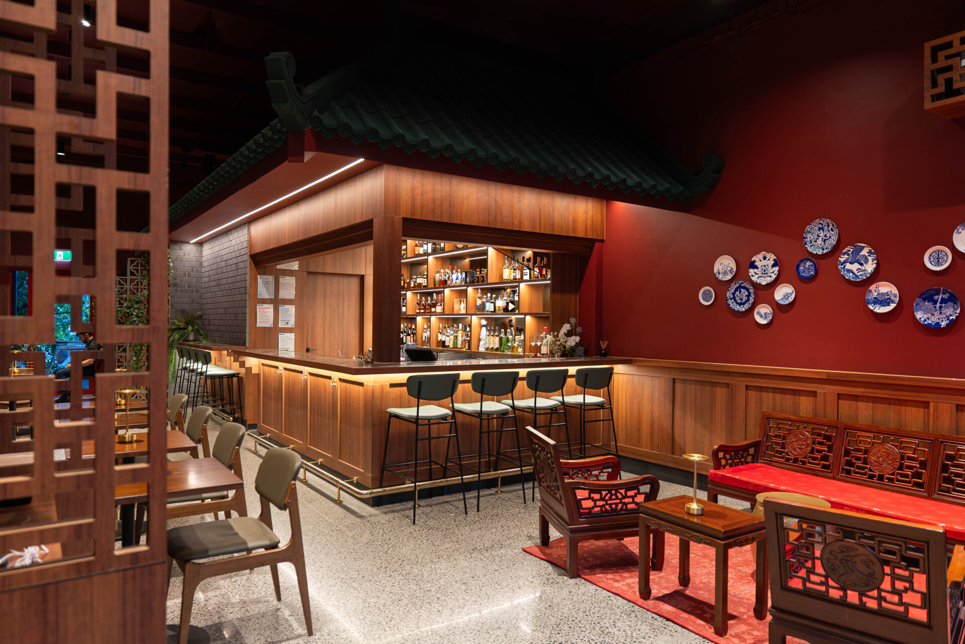
The defining feature of Jin8 Bar is its raw, atmospheric interior, inspired by the visual character of traditional Chinese streetscapes. Rich red walls, warm timber panelling, textured surfaces and carefully selected decorative elements establish a strong visual identity throughout the venue.
The colour palette plays an important role in shaping the atmosphere. Deep red tones introduce warmth and intensity, while timber detailing provides contrast and depth. Together, these finishes create an intimate environment that feels layered and characterful rather than overly polished or generic.
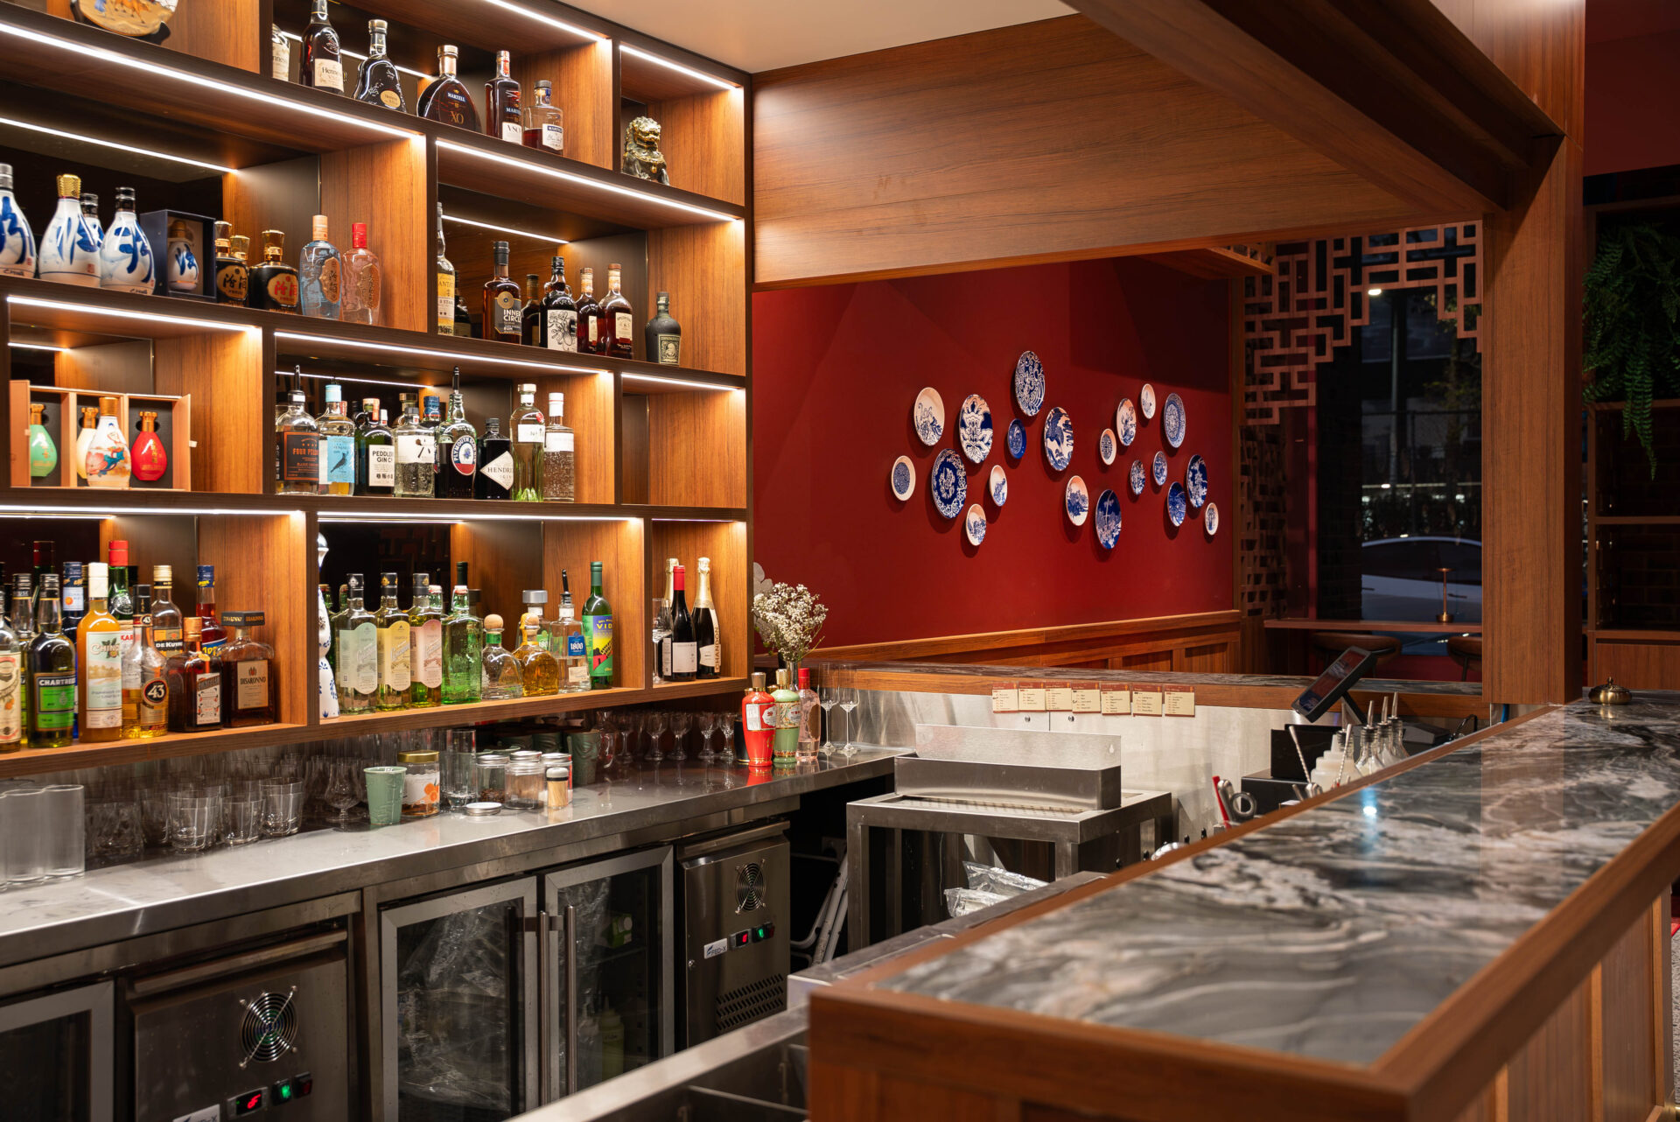
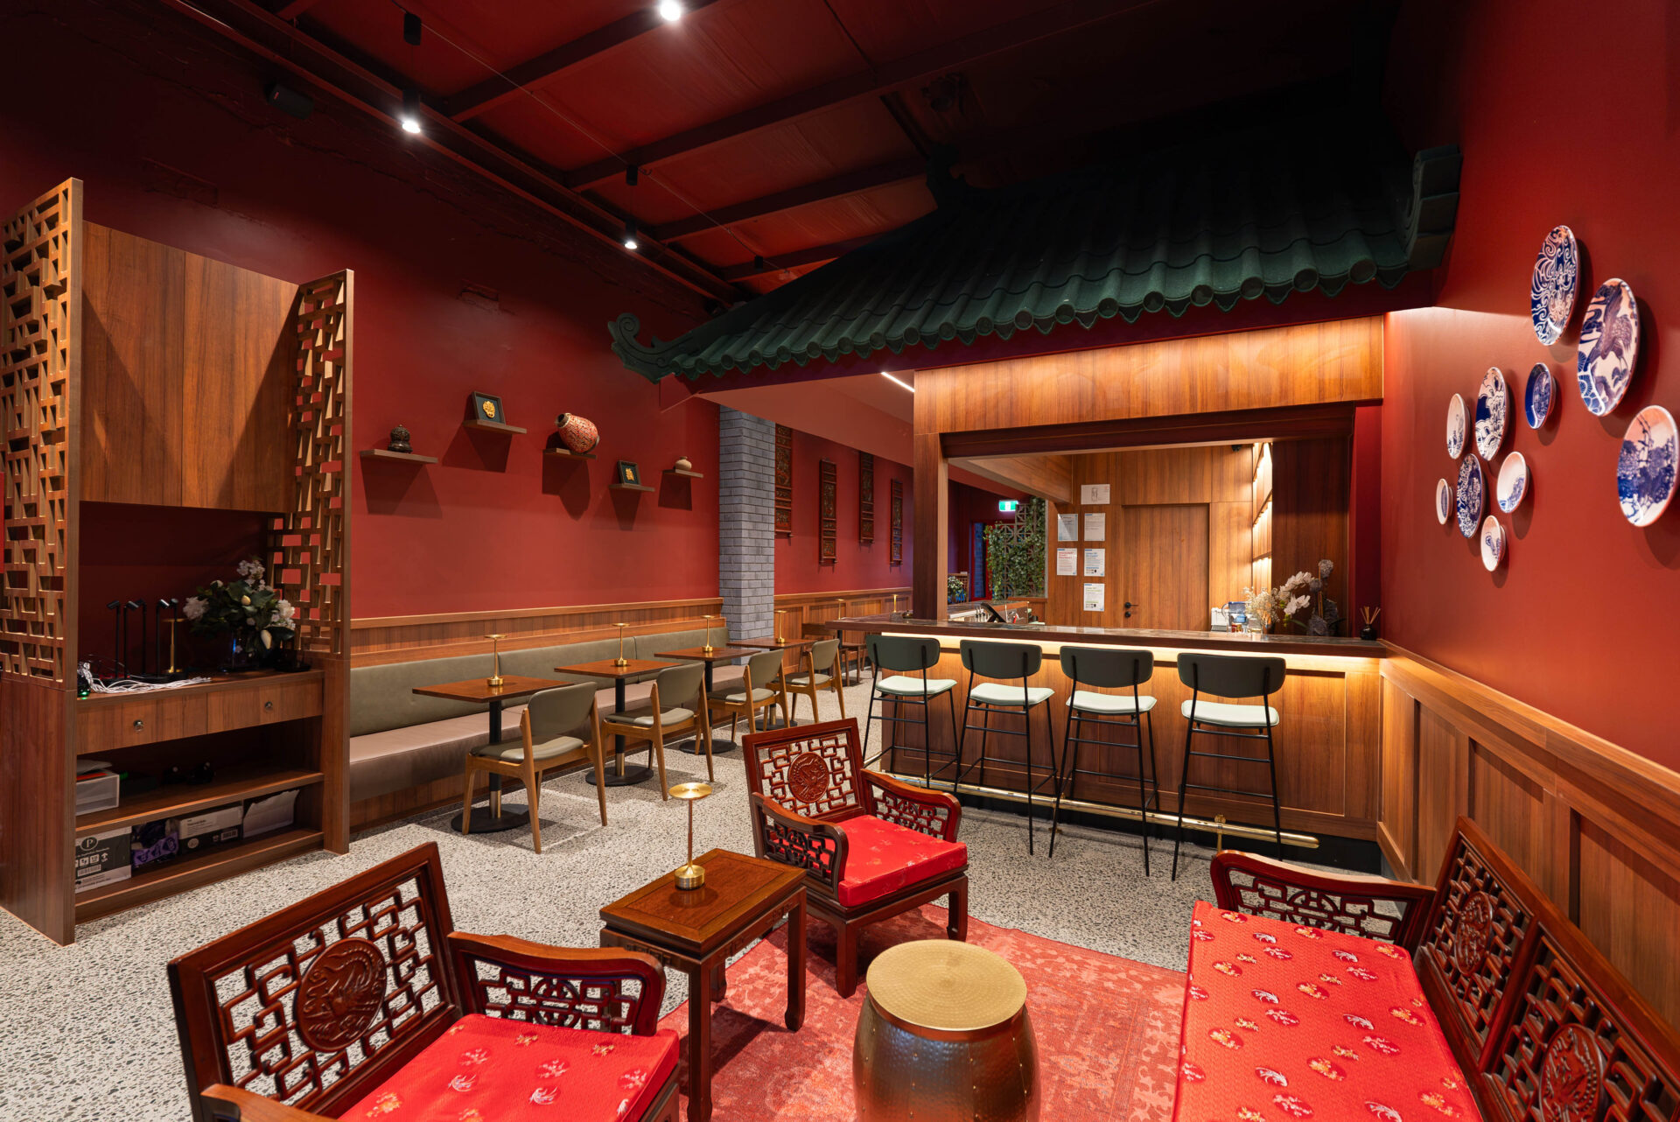
Imported Chinese ceramics, decorative bricks and traditional roof tiles introduce further texture and connect the interior to its cultural inspiration. These materials help recreate the character of a traditional streetscape, bringing authenticity to the contemporary hospitality setting.
Bringing these different elements together required careful consideration of how the colours, materials and finishes would complement one another. Each detail contributes to the overall concept, ensuring the finished commercial fitout feels cohesive rather than a collection of individual decorative features.
The result is an interior with a distinctive personality, giving Jin8 Bar a recognisable identity and creating a memorable setting for customers.
Read more: Jin8 BarA Custom Feature Bar and Traditional Roof Detail
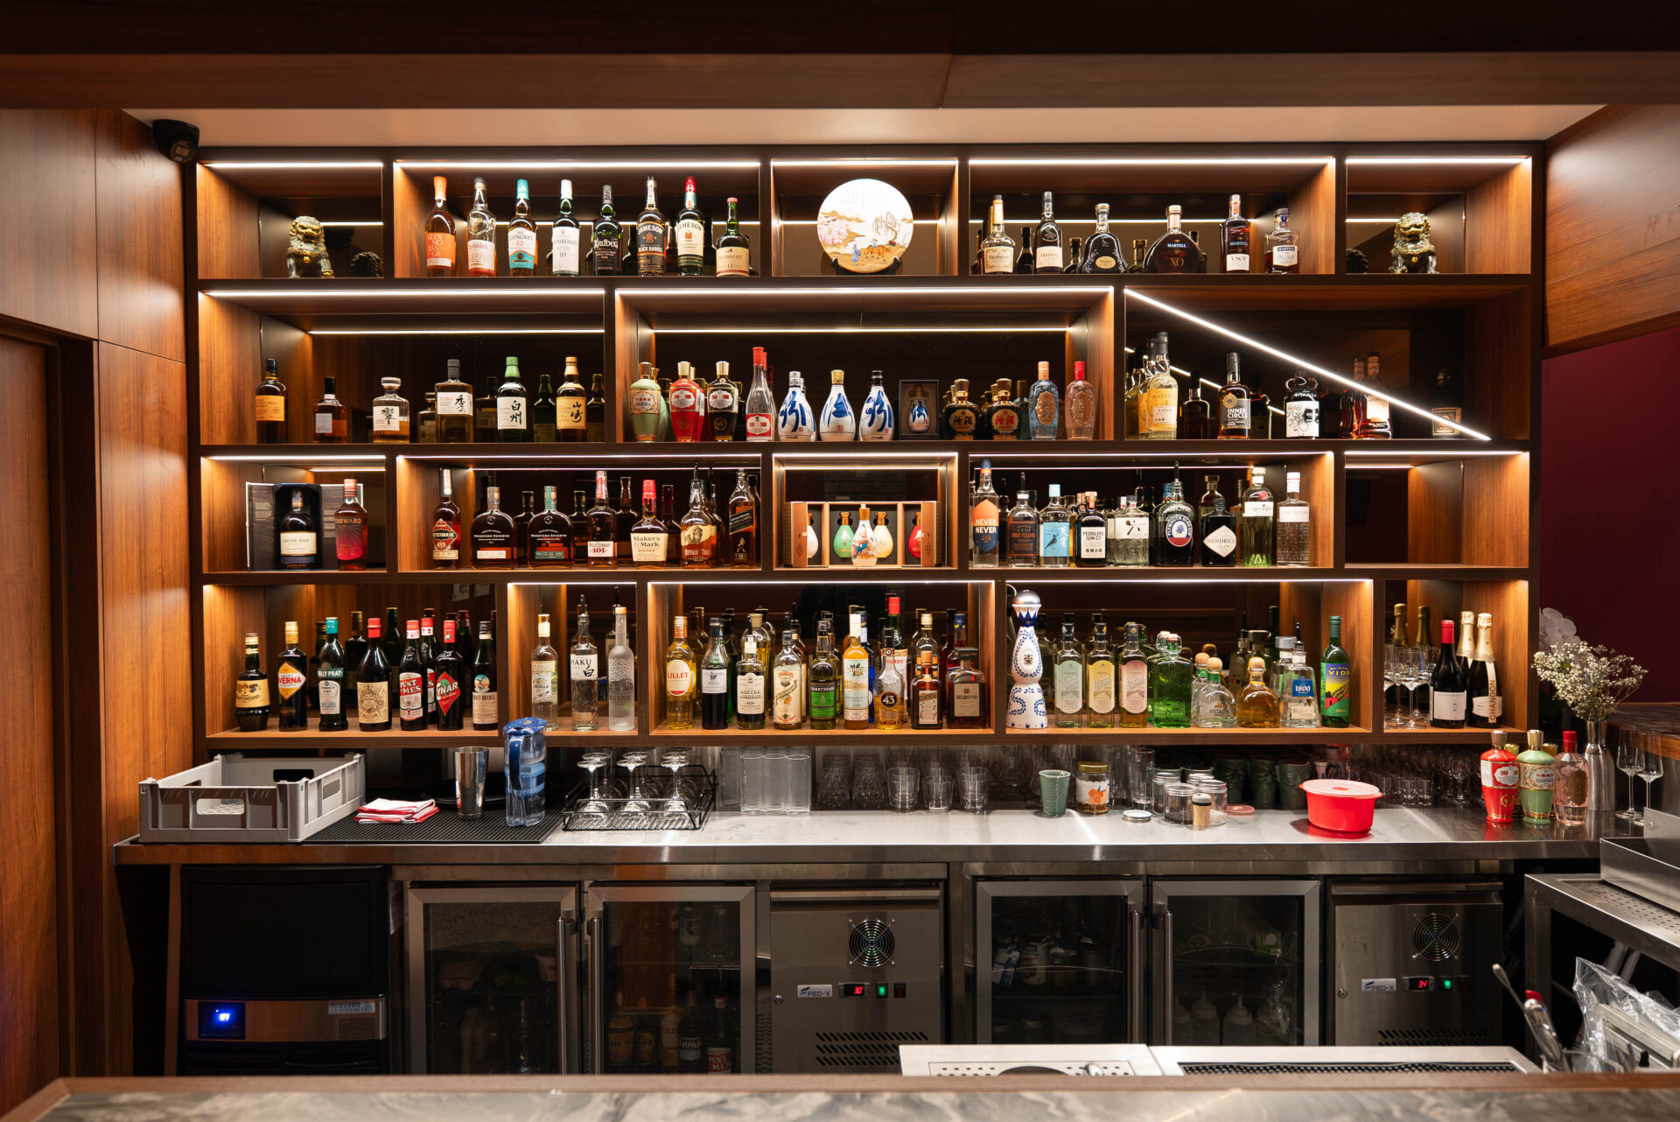
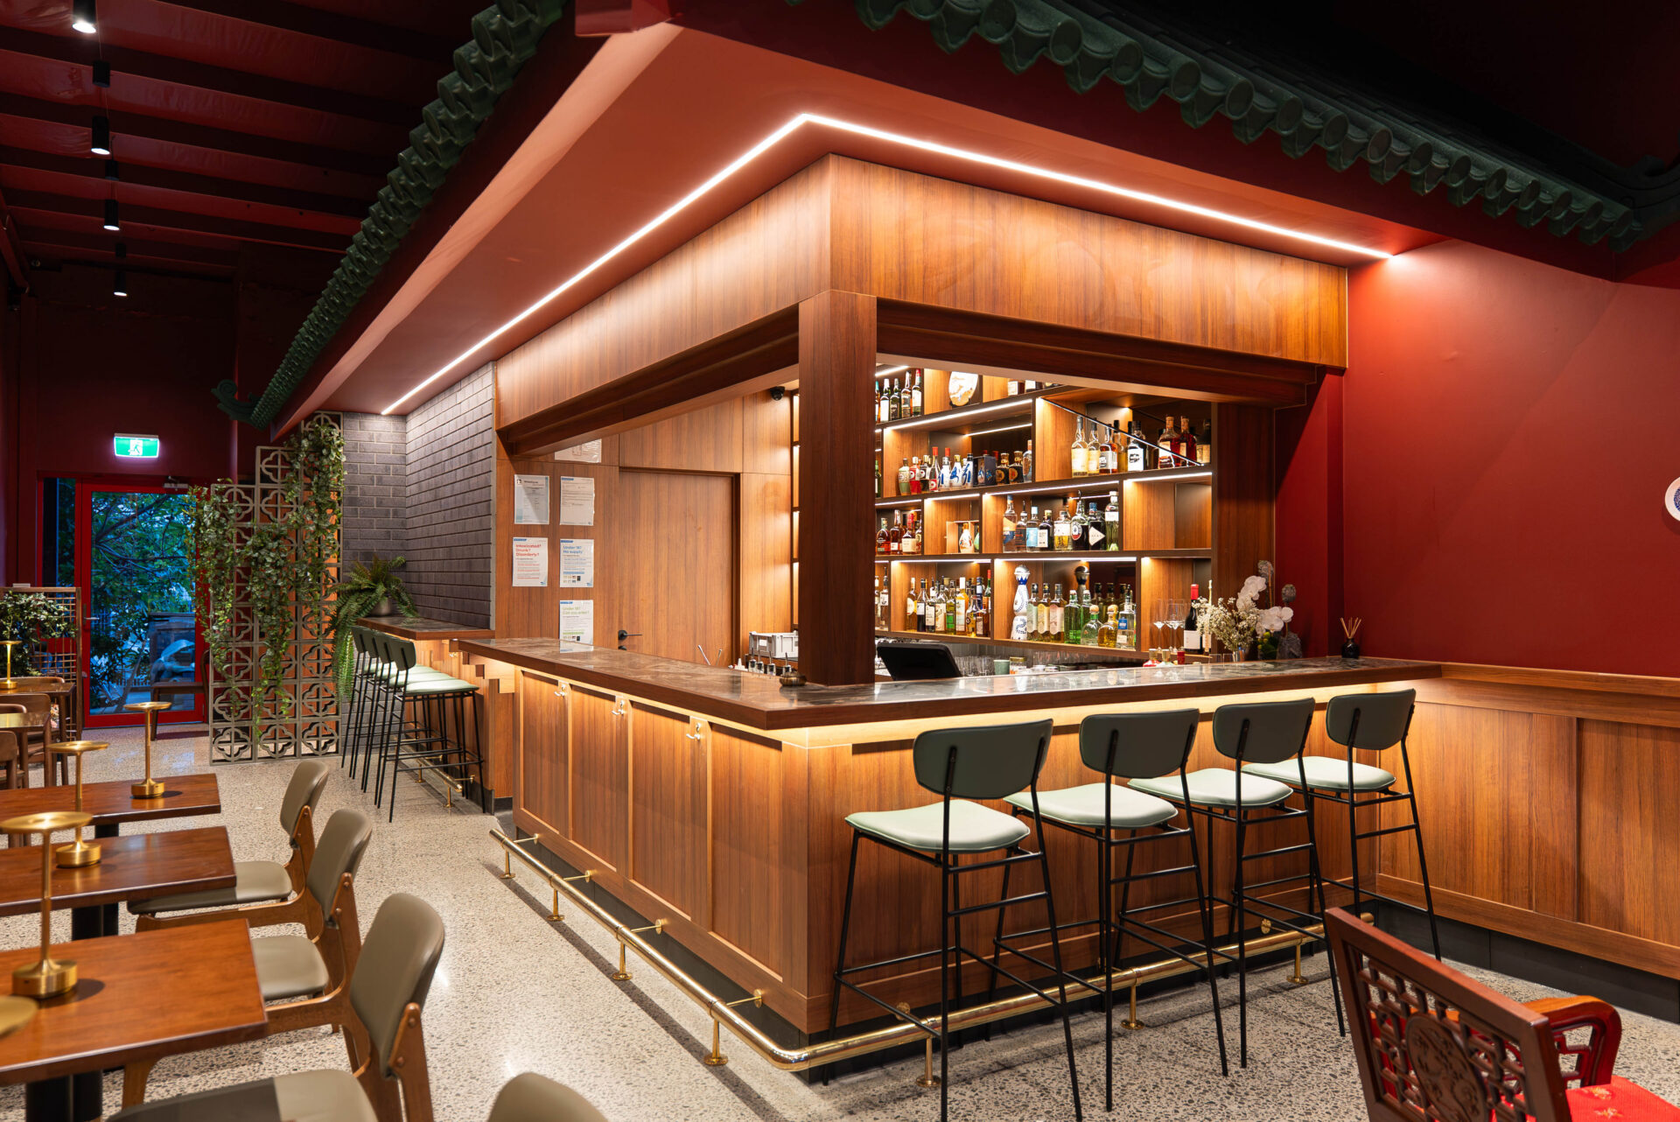
At the centre of the hospitality fitout is a bespoke feature bar, designed to act as the venue’s visual anchor. Combining custom joinery, contrasting textures and traditional Chinese-inspired detailing, the bar is an integral part of the interior concept.
A stone-topped counter provides a substantial, tactile surface, complementing the surrounding timber finishes and rich red walls. The bespoke bar joinery gives the venue a tailored finish, ensuring this central feature feels purpose-built for Jin8 Bar.
One of the project’s standout features is the traditional tiled roof constructed above the bar. Inspired by traditional Chinese architecture, this overhead detail creates a striking focal point and reinforces the venue’s Shanxi-inspired concept. The roof tiles introduce another layer of texture and visual interest, helping define the bar as the heart of the space.
Integrating this feature into the wider fitout required consideration of its relationship with the bar joinery, surrounding finishes and overall design. The result is a distinctive architectural element that gives the venue much of its character.
Combined with the imported Chinese materials and decorative detailing, the feature bar demonstrates how custom construction and considered material selection can transform a commercial tenancy into a unique hospitality destination.
Bespoke Joinery and Timber Detailing
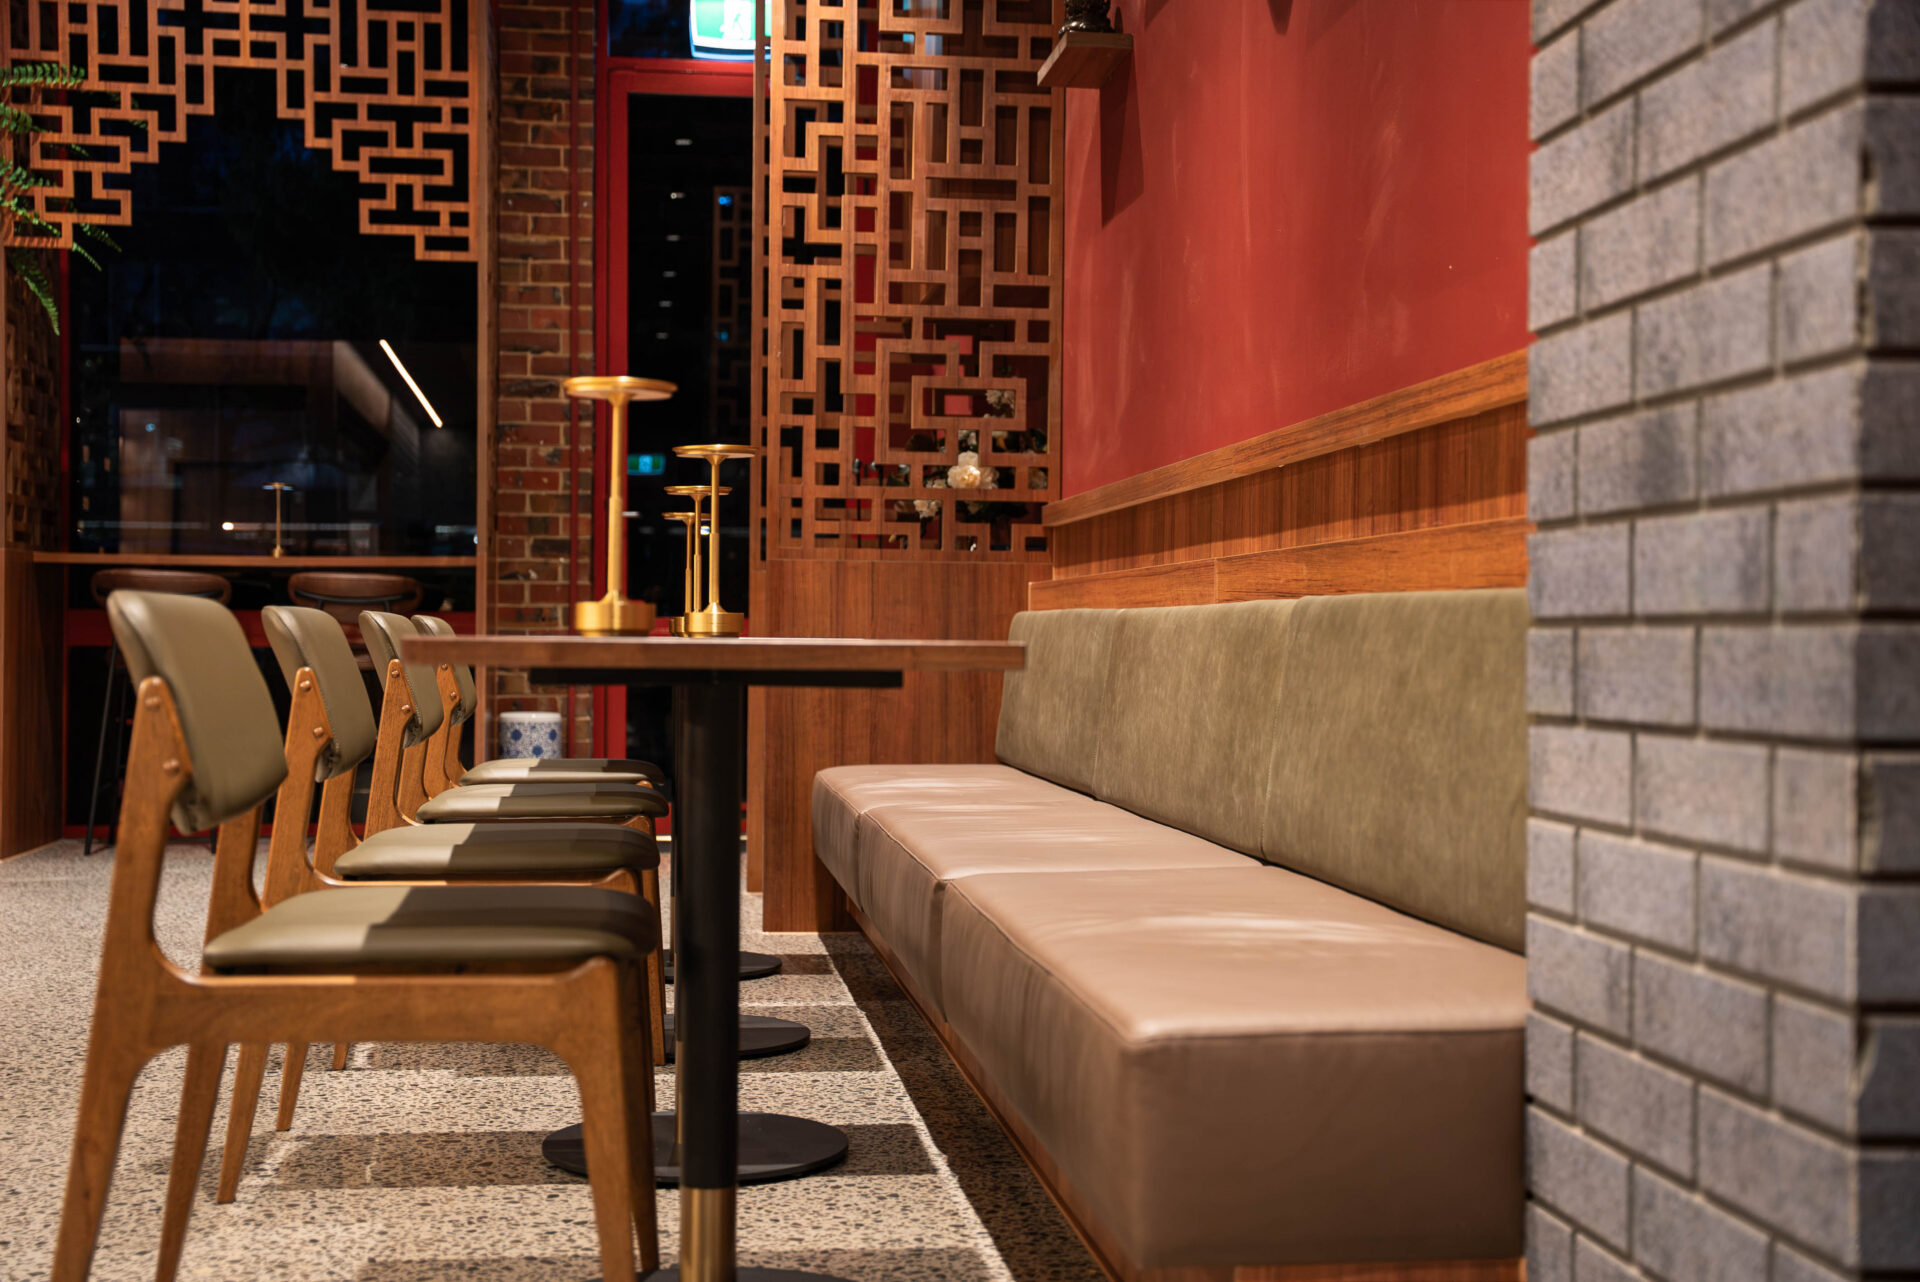
Custom joinery and timber panelling play an important role in bringing the interior together. The timber finishes introduce warmth and contrast against the red walls and textured decorative surfaces, creating a layered environment that feels inviting while retaining its raw, street-inspired aesthetic.
The bespoke joinery was incorporated into the wider commercial fitout to complement the feature bar and support the overall design direction. Custom-built elements allow the detailing and proportions to respond to the individual space, helping achieve a cohesive result. Timber wall detailing also contributes to the venue’s depth and visual interest. Its natural texture balances the harder surfaces and decorative features without distracting from the central bar.
In a hospitality environment, these details must do more than look good. Joinery needs to be integrated into the layout and accommodate the practical requirements of the business. At Jin8 Bar, the custom elements form part of a considered fitout that balances visual impact with the needs of a functioning bar.
Lighting and Essential Building Services
Lighting was another important consideration in achieving the intended atmosphere. In a bar environment, lighting influences how materials are perceived, how different areas are defined and how customers experience the space.
At Jin8 Bar, lighting was coordinated with the interior finishes and architectural features to support the intimate, atmospheric brief. Its integration with the broader fitout helps the feature bar, timber detailing and decorative surfaces contribute to a consistent overall impression. The project also involved coordinating essential electrical, plumbing, fire, audiovisual (AV) and security services. These components are fundamental to a successful hospitality fitout, supporting the practical requirements of the venue while integrating with the completed interior. Transforming an existing tenancy into a functioning bar requires building services to be considered alongside the layout, joinery and decorative finishes. Coordinating these elements across the construction process was an important part of delivering the project and ensuring the finished space could support its intended use.
The result brings together the practical requirements of operating a bar with a distinctive design concept, without compromising the character of the interior.
Creating an Intimate Customer Experience
Beyond its visual impact, Jin8 Bar was designed to provide a welcoming social setting where customers can settle in and enjoy the venue’s signature drinks. Intimate seating areas create places for customers to gather, complementing the central feature bar and adding variety to the overall space. The layout needed to accommodate the practical requirements of hospitality service while preserving the atmosphere at the heart of the brief. A successful bar fitout must balance aesthetics with functionality, creating an environment that works for both customers and staff.
At Jin8 Bar, the combination of the custom bar, traditional tiled roof, carefully selected finishes and intimate seating creates a cohesive customer experience. The design offers plenty of visual detail, from the imported Chinese ceramics to the decorative bricks and timber panelling, while keeping the bar at the centre of the venue.
Connecting the Interior to Jin8 Bar’s Signature Offering
Jin8 Bar’s identity extends beyond its interior design. The venue serves signature cocktails featuring Fen-Jiu, a Chinese spirit imported by the business, creating a direct connection between its offering and its cultural inspiration.
The Shanxi-inspired interior provides a physical expression of this identity. Traditional roof tiles, imported decorative elements and the streetscape-inspired atmosphere reinforce the connection between the venue’s setting and its signature drinks. For hospitality businesses, a well-executed commercial fitout can help communicate what makes a venue different. By bringing the brand, product and physical environment together, the design creates a memorable setting that reflects the business’s character.
At Jin8 Bar, the materials, colours and architectural features work together to establish a distinctive hospitality destination in Box Hill.
Delivering a Tailored Hospitality Fitout in Box Hill
Transforming the existing tenancy presented several key considerations, from reconfiguring the dated layout to integrating bespoke construction, imported decorative materials and essential building services. The challenge was to bring these requirements together while maintaining the distinctive character of the original design brief.
Michael Battista and the team at Total Fitouts Toorak delivered the transformation by coordinating the construction scope and design details across the project. Demolition and layout changes established the foundation for the new venue, while the feature bar, timber detailing, traditional roof tiles and decorative finishes brought the concept to life.
The completed Jin8 Bar demonstrates how a considered commercial fitout can transform an existing tenancy into a purpose-built hospitality environment. Each major feature contributes to the venue’s identity, creating a distinctive Chinese-inspired bar that reflects the client’s vision and provides a welcoming setting for its signature Fen-Jiu cocktails.
Planning a Commercial Fitout in Melbourne?
Whether you’re opening a new bar, launching a restaurant or transforming an existing commercial tenancy, the right fitout partner can help turn your vision into a functional, distinctive space.
Total Fitouts Toorak works with Melbourne businesses to deliver tailored commercial fitouts, combining construction expertise with considered design and project coordination. From hospitality venues and bars to retail stores and offices, the team can help bring your project from concept to completion.
Planning your next commercial fitout in Melbourne? Contact Total Fitouts Toorak to discuss your project and discover how our commercial shop fitting team can help bring your business to life.